
BEDS3
BATHS2 full
SQUARE FEET2,282
MLS#202605025
STATUSPENDING
PROPERTY TYPEResidential - Single Family
SCHOOLHononegah 207
Property Description
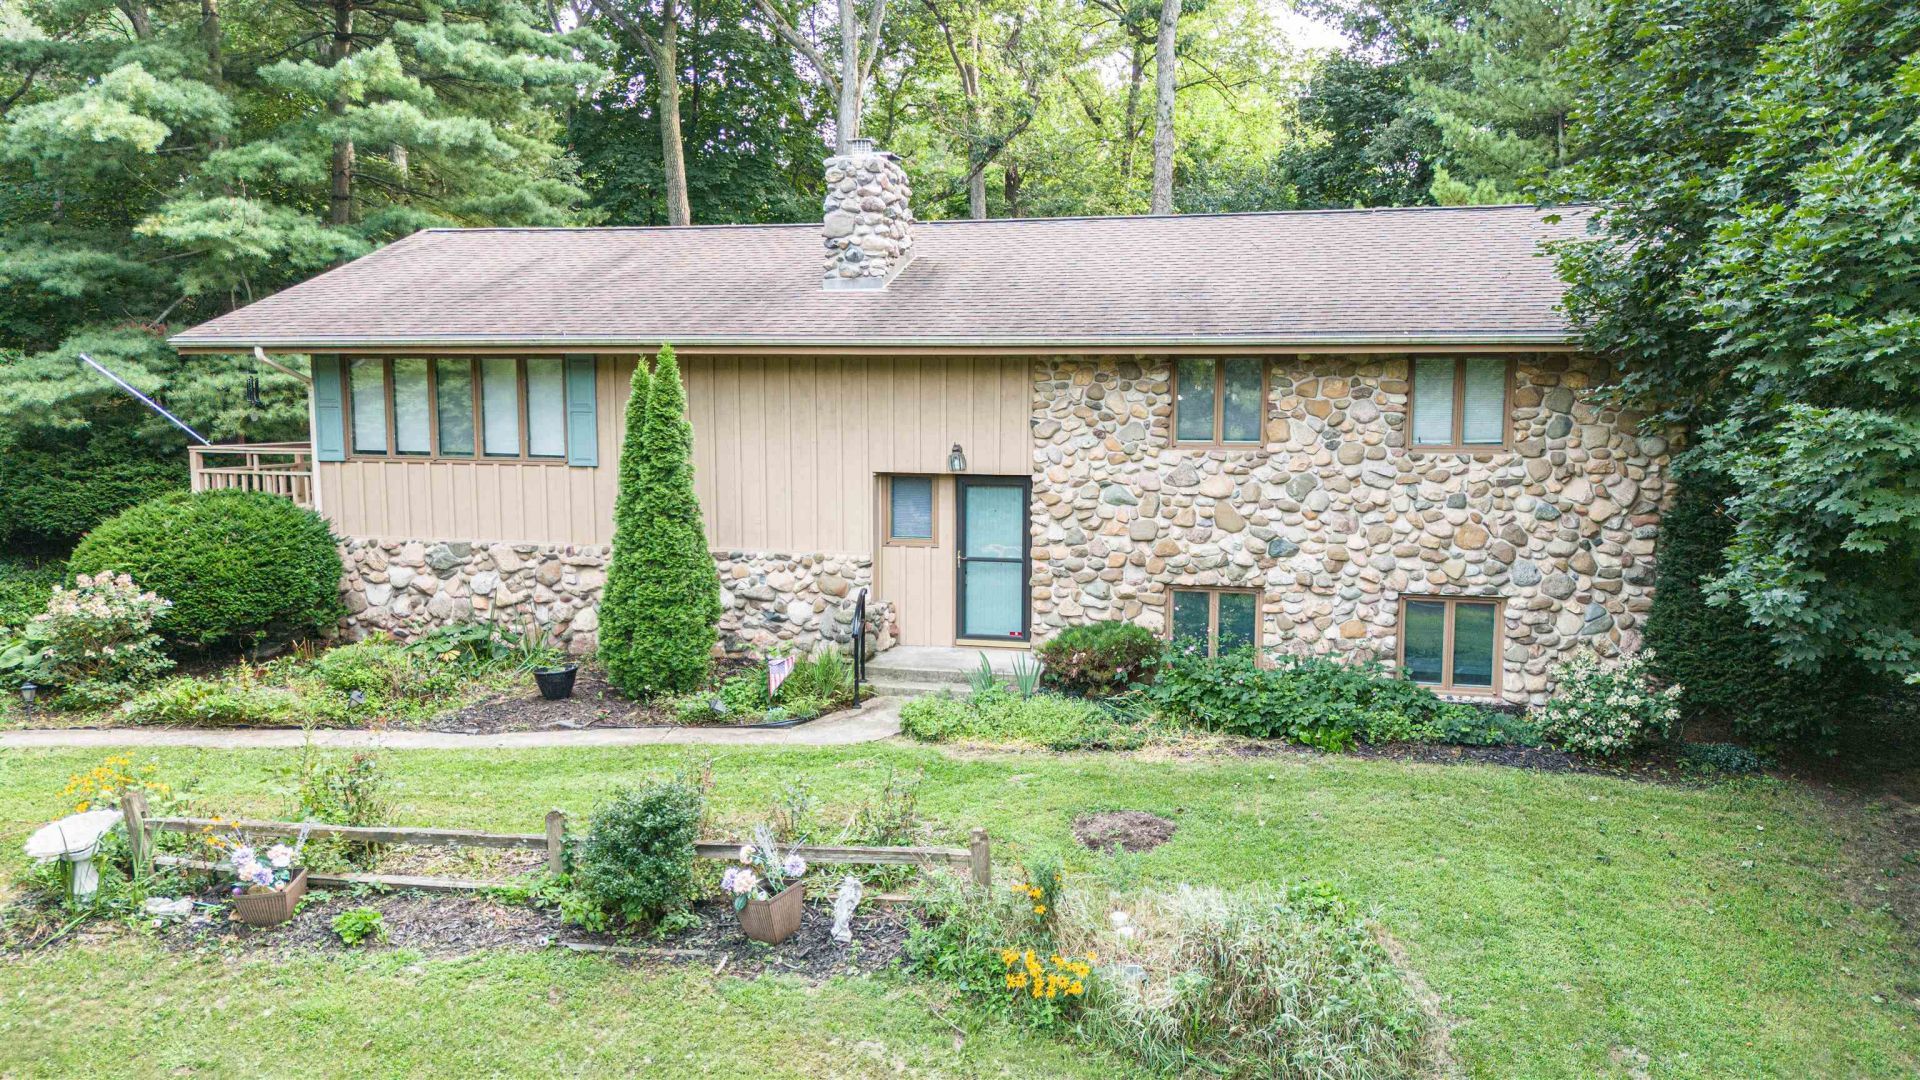
Nestled on a beautifully manicured, wooded lot of over half an acre in Roscoe's desirable Hinkle's Wooded Acres, this one-of-a-kind home offers 5 bedrooms, 2 full baths, and a large heated 2.5-car garage in top-ranked Hononegah High School and Ledgewood/Kinnikinnick school districts. The striking stone front opens into a bright living and dining space featuring beamed vaulted ceilings, a cozy stone fireplace, easy-care LVP flooring throughout, and a sliding glass door leading out to the private back deck. In the kitchen, you will find rich hickory flooring, custom ash cabinets, a stylish tiled backsplash, and all appliances included. The finished lower level expands your living area with a generous family room, two additional bedrooms, an included washer and dryer, and rough-in plumbing ready for a third bath. Exceptional home systems complete the package, including efficient four-zone hydronic heating and a Kinetico water softener, filtration system, and leaf guard gutter system. Some photos are virtually staged.
Property Features
Property Type: Residential - Single Family
Basement: Yes
Cooling: Central Air
Fireplaces: 1
Garage: 2
Heating: Hot Water/Steam, Natural Gas
Home Style: Bi-Level
Lot Size: 0.58 Acres
Roof Type: Shingle
Taxes: $6,331
Appliances
Dishwasher
Dryer
Microwave
Refrigerator
Stove/Cooktop
Washer
Water Softener
Feature Descriptions
Basement: Partial
Days on Site: 65
Exterior: Brick/Stone, Cedar
General Features: County Taxes, Deck, Great Room, L.L. Finished Space, Main Floor Primary, Patio, Laundry Basement, Storage Shed, Fenced Yard
Land features: Wooded, Subdivision
Sewer: Septic
Water: Well
Wooded: Yes
Room Sizes
Bedroom 1: 12 X 13 Level - Main
Bedroom 2: 10 X 9 Level - Main
Bedroom 3: 12 X 10 Level - Main
Kitchen: 12 X 15 Level - Main
Living Room: 15 X 20 Level - Main
Dining Room: 11 X 10 Level - Main
Family Room: 12 X 14 Level - Lower
Bonus 1: 11 X 8 Level - Lower
Office: 9 X 13 Level - Lower
Local Schools
School District: Hononegah 207
Listed By / Shown By
Listed By
Agency Name: Keller Williams Realty Signature
Shown By
Agency Title: Gambino Realtors
Agency Phone: 815-282-2222

Estimate Your Payment
Estimated Payment
$ 2,074.46 per month $1,453.54 Principal & Interest $527.58 Property Tax $93.33 Homeowner's Insurance
7901 Louella Drive | MLS# 202605025
This single family home located at 7901 Louella Drive, Roscoe, IL 61073 is currently listed for sale with an asking price of $320,000. This property has 3 bedrooms and 2 full baths with 2282 sq. ft. Louella Drive is located within the Hononegah 207 school district. Search Roscoe real estate on www.gogambino.com today.