
BEDS3
BATHS2 full
SQUARE FEET1,500
MLS#12765855
STATUSNew
PROPERTY TYPEResidential - Single Family
SCHOOLDistrict 230
Property Description
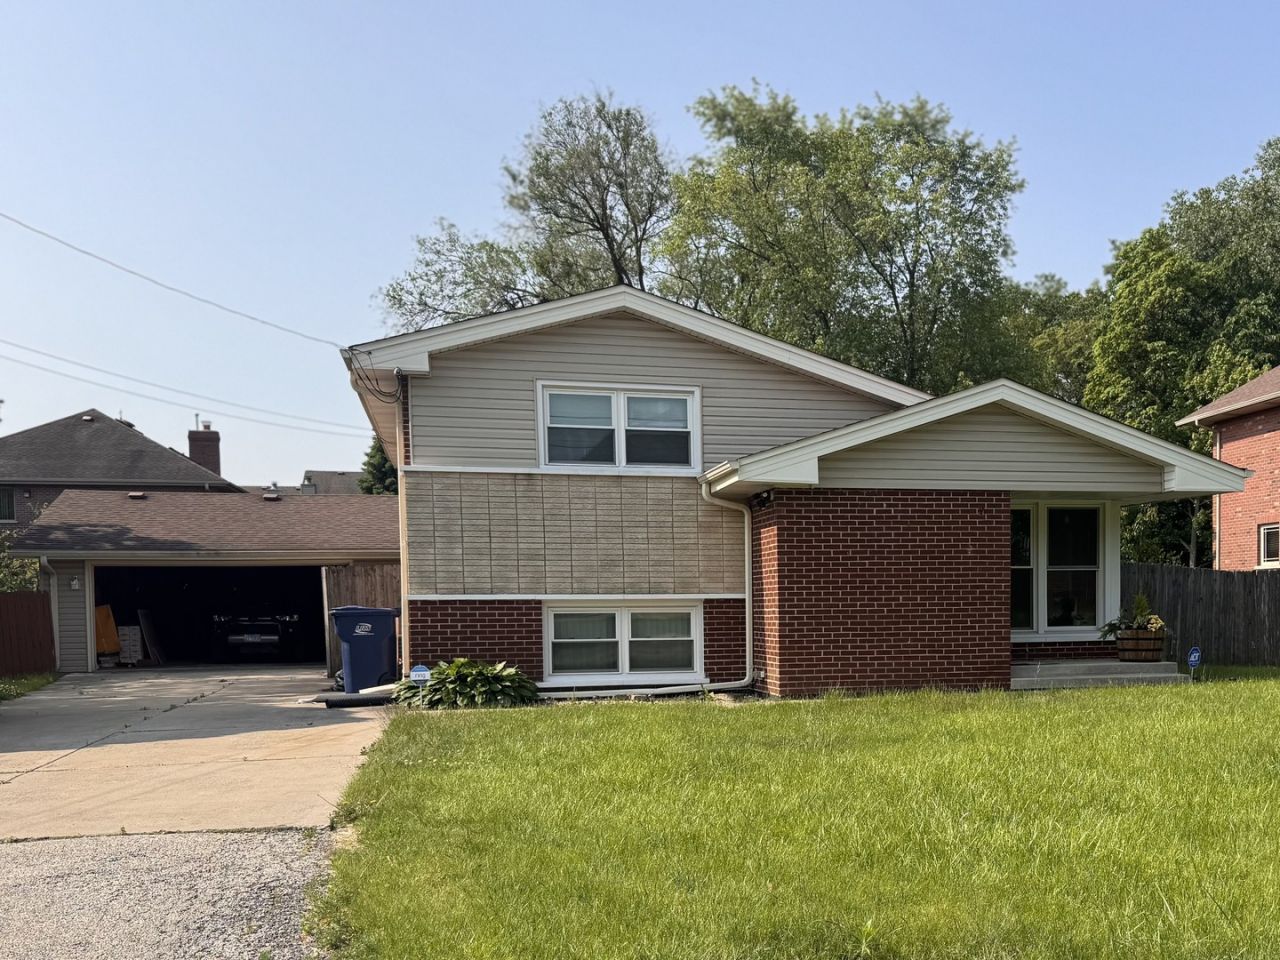
MOVE-IN READY CALIFORNIA SPLIT-LEVEL IN HICKORY HILLS! Discover the perfect blend of modern style, space, and comfort in this beautifully updated 3-bedroom, 2-full-bath home. Step inside to an inviting, light-filled interior featuring brand-new flooring, stylish new closet doors, and oversized windows that create a bright and airy atmosphere throughout. The thoughtfully designed split-level layout offers comfortable living and entertaining spaces, while the convenience of in-home laundry makes everyday living effortless. Step outside to an impressive, fully enclosed backyard offering exceptional space for summer gatherings, entertaining, gardening, or creating your own private outdoor retreat. Major improvements add even more value and peace of mind, including a newer roof (2017), windows (2016), furnace (2020), and water heater (2020). Beautifully updated, spacious, and ready to enjoy from day one-this Hickory Hills gem is one you don't want to miss. Schedule your private showing today!
Property Features
Property Type: Residential - Single Family
Basement: Yes
Basement: Finished, Crawl Space, Exterior Entry, Rec/Family Area, Partial, Walk-Out Access
Cooling: Central Air, Window Unit(s)
Garage: 2.5
Heating: Natural Gas, Forced Air
Lot Size: 0.22 Acres
Roof Type: Asphalt
Taxes: $8,299
Year Built: 1965
Amenities
Cathedral Ceiling(s)
Dry Bar
Built-in Features
Feature Descriptions
Additional rooms: No additional rooms
Appliances: Range, Dishwasher, Refrigerator, Washer, Dryer, Stainless Steel Appliance(s)
Association Includes: None
Bath Features: Whirlpool
Exterior: Brick
Lot Dimensions: 75X130
Other Equipment: CO Detectors, Ceiling Fan(s), Sump Pump
Parcel#: 23013020120000
Parking: Concrete, Side Driveway, Garage Door Opener, Yes, Detached, Garage
Sewer: Public Sewer
Total Rooms: 6
Township: Palos
Water: Lake Michigan
Room Sizes
Bedroom 2: 11X11
Bedroom 3: 9X11
Family Room: 15X23
Kitchen: 14X11
Laundry: 9X15
Living Room: 14X20
Primary Bedroom: 11X13
Local Schools
High School: Amos Alonzo Stagg High School
Middle School: H H Conrady Junior High School
Elementary School: Dorn Primary Center
School District: District 230
Listed By / Shown By
Listed By
Agency Name: Century 21 Universal
Agency Phone: 773-465-0300
Shown By
Agency Title: Gambino Realtors
Agency Phone: 815-282-2222

Estimate Your Payment
Estimated Payment
$ 2,455.99 per month $1,657.94 Principal & Interest $691.58 Property Tax $106.46 Homeowner's Insurance
7909 W 93rd Street | MLS# 12765855
This single family home located at 7909 W 93rd Street, Hickory Hills, IL 60457 is currently listed for sale with an asking price of $365,000. This property was built in 1965 and has 3 bedrooms and 2 full baths with 1500 sq. ft. W 93rd Street is located within the District 230 school district. Search Hickory Hills real estate on www.gogambino.com today.