
BEDS3
BATHS2 full
SQUARE FEET1,500
MLS#12806614
STATUSNew
PROPERTY TYPEResidential - Single Family
SCHOOLDistrict 230
Property Description
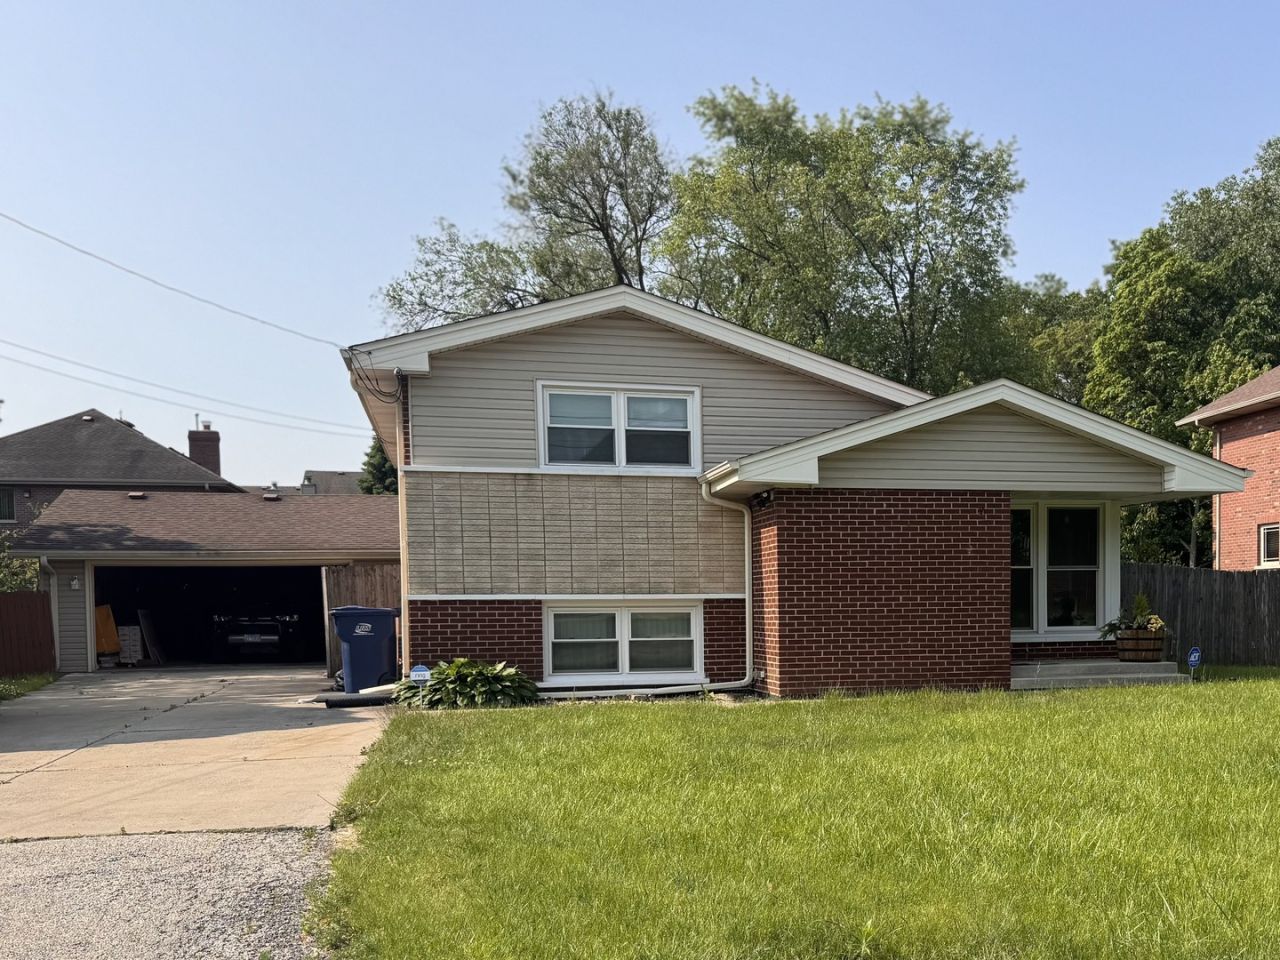
Step into this beautifully updated California split-level home offering 3 spacious bedrooms and 2 full baths. Featuring brand-new flooring, fresh interior paint, and stylish new closet doors, this residence exudes modern charm. Sunlight pours through large windows, enhancing the airy layout. Enjoy a generously sized, fully enclosed backyard - ideal for entertaining or serene outdoor living. Thoughtful updates include a new roof (2017), windows (2016), and newer furnace and water heater (2020). A move-in ready gem combining comfort, style, and peace of mind.
Property Features
Property Type: Residential - Single Family
Basement: Yes
Basement: Finished, Crawl Space, Exterior Entry, Rec/Family Area, Partial, Walk-Out Access
Cooling: Central Air
Garage: 2.5
Heating: Gas, Forced Air
Lot Size: 0.22 Acres
Roof Type: Asphalt
Taxes: $8,299
Year Built: 1965
Amenities
Cathedral Ceiling(s)
Dry Bar
Built-in Features
Feature Descriptions
Additional rooms: No additional rooms
Appliances: Range, Dishwasher, Refrigerator, Washer, Dryer, Stainless Steel Appliance(s)
Association Includes: None
Bath Features: Whirlpool
Exterior: Brick
Lot Dimensions: 75X130
Other Equipment: CO Detectors, Ceiling Fan(s), Sump Pump
Parcel#: 23013020120000
Parking: Concrete, Side Driveway, Garage Door Opener, Yes, Detached, Garage
Sewer: Public Sewer
Total Rooms: 6
Township: Palos
Water: Lake Michigan
Room Sizes
Bedroom 2: 11X11
Bedroom 3: 9X11
Family Room: 15X23
Kitchen: 14X11
Laundry: 9X15
Living Room: 14X20
Primary Bedroom: 11X13
Local Schools
High School: Amos Alonzo Stagg High School
Middle School: H H Conrady Junior High School
Elementary School: Dorn Primary Center
School District: District 230
Listed By / Shown By
Listed By
Agency Name: Century 21 Universal
Agency Phone: 773-465-0300
Shown By
Agency Title: Gambino Realtors
Agency Phone: 815-282-2222

Estimate Your Payment
Estimated Payment
$ 2,431.82 per month $1,635.23 Principal & Interest $691.58 Property Tax $105.00 Homeowner's Insurance
7909 W 93rd Street | MLS# 12806614
This single family home located at 7909 W 93rd Street , Hickory Hills, IL 60457 is currently listed for sale with an asking price of $360,000. This property was built in 1965 and has 3 bedrooms and 2 full baths with 1500 sq. ft. W 93rd Street is located within the District 230 school district. Search Hickory Hills real estate on www.gogambino.com today.