
BEDS3
BATHS1 full 1 partial
SQUARE FEET1,265
MLS#12809997
STATUSNew
PROPERTY TYPEResidential - Single Family
SCHOOLDistrict 219
Property Description
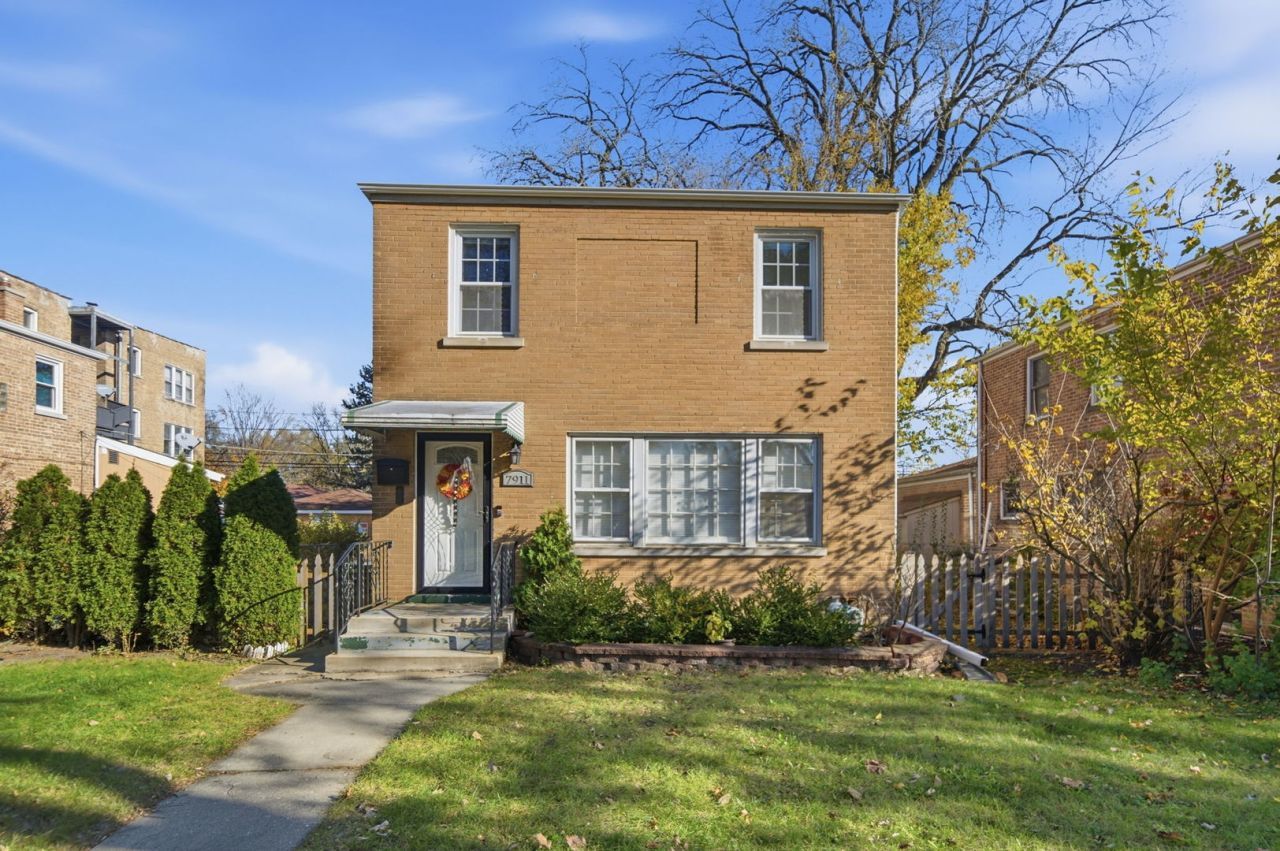
Elegant, beautifully maintained two-story brick home in a prime Skokie location that seamlessly blends classic character with modern, high-quality updates. Featuring 3 bedrooms, 1.1 baths, and a finished basement. This home offers comfortable living spaces and tremendous peace of mind with improvements already completed. All carpeting between the first and second floors has been removed to reveal and restore the original wood flooring, which now flows effortlessly through the living room, bedrooms, and staircases. Elegant chef-friendly kitchen features sleek quartz countertops, upgraded cabinetry, stylish tile backsplash, and stainless steel appliances. The bathrooms have also been updated. Stylish recessed lighting added throughout the living room, kitchen, bathrooms, and basement complements the home's fresh interior coat of paint. Both home and garage roofs being replaced within the last two years. Situated on a fantastic lot on a desirable residential street with easy access to local parks, shopping, dining, and top-tier schools, this turnkey home is a must-see. Amazing location!
Property Features
Property Type: Residential - Single Family
Basement: Yes
Basement: Finished, Full
Cooling: Central Air
Garage: 1
Heating: Gas, Forced Air
Lot Size: 0.14 Acres
Stories: 2.0
Taxes: $10,693
Year Built: 1951
Amenities
Granite Counters
Feature Descriptions
Additional rooms: No additional rooms
Appliances: Range, Microwave, Dishwasher, Refrigerator, Washer, Dryer, Stainless Steel Appliance(s), Water Purifier
Association Includes: None
Dining Room: Separate
Exterior: Brick
Laundry: Gas Dryer Hookup, In Unit
Lot Dimensions: 50 X 123
Parcel#: 10271040430000
Parking: Garage Door Opener, Yes, Garage Owned, Detached, Garage
Sewer: Public Sewer
Total Rooms: 7
Township: Niles
Water: Lake Michigan, Public
Room Sizes
Bedroom 2: 13X10
Bedroom 3: 11X10
Dining Room: 11X8
Family Room: 20X9
Kitchen: 13X8
Laundry: 10X8
Living Room: 20X11
Primary Bedroom: 14X10
Local Schools
School District: District 219
Listed By / Shown By
Listed By
Agency Name: Charles Rutenberg Realty of IL
Agency Phone: 630-929-1100
Shown By
Agency Title: Gambino Realtors
Agency Phone: 815-282-2222

Estimate Your Payment
Estimated Payment
$ 3,158.22 per month $2,130.34 Principal & Interest $891.08 Property Tax $136.79 Homeowner's Insurance
7911 Kenneth Avenue | MLS# 12809997
This single family home located at 7911 Kenneth Avenue, Skokie, IL 60076 is currently listed for sale with an asking price of $469,000. This property was built in 1951 and has 3 bedrooms and 1 full and 1 partial baths with 1265 sq. ft. Kenneth Avenue is located within the District 219 school district. Search Skokie real estate on www.gogambino.com today.