
BEDS2
BATHS1 full 1 partial
SQUARE FEET1,003
MLS#12697570
STATUS(Bank Owned) - New
PROPERTY TYPEResidential - Townhouse
SCHOOLDistrict 299
Property Description
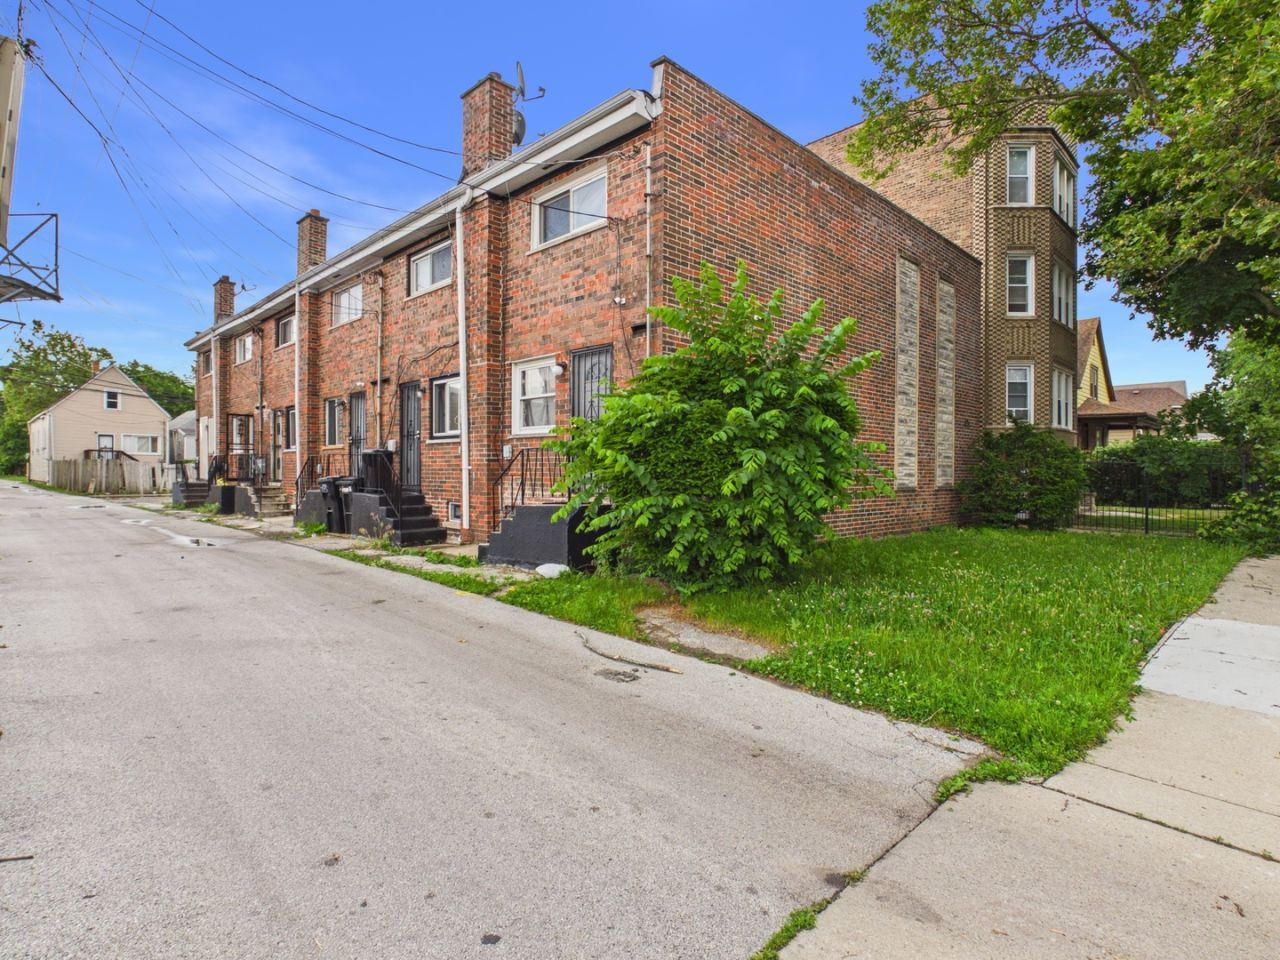
Rare opportunity to own the desirable end-unit townhome in a charming 4-unit community! With an expansive three-level floor plan, this home lives more like a single-family residence and offers incredible potential for customization and future value. The main level features a spacious living room, convenient powder room, and an oversized kitchen with plenty of space for a dining table or breakfast nook. Upstairs, you'll find two generously sized bedrooms and a full bath. The finished basement adds valuable living space with a large family room and laundry area, while offering the flexibility for a future third bedroom or home office (subject to any required approvals). End units with this much space and potential are a rare find, making this an excellent opportunity for buyers looking to build equity while creating a home that fits their vision.
Property Features
Property Type: Residential - Townhouse
Basement: Yes
Basement: Finished, Full
Cooling: None
Heating: Natural Gas, Forced Air
Lot Size: 1,320
Stories: 2.0
Year Built: 1971
Feature Descriptions
Additional rooms: No additional rooms
Association Includes: None
Exterior: Brick
Lot Dimensions: 1320
Parcel#: 21311050540000
Sewer: Public Sewer
Total Rooms: 5
Township: South Chicago
Water: Public
Room Sizes
Bedroom 2: 11X11
Family Room: 14X20
Kitchen: 10X10
Laundry: 08X06
Living Room: 13X12
Primary Bedroom: 12X11
Local Schools
School District: District 299
Listed By / Shown By
Listed By
Agency Name: Re/Max Premier
Agency Phone: 708-246-6300
Shown By
Agency Title: Gambino Realtors
Agency Phone: 815-282-2222

Estimate Your Payment
Estimated Payment
$ 289.56 per month $272.08 Principal & Interest $0.00 Property Tax (data not provided by mls) $17.47 Homeowner's Insurance
7915 S Saginaw Avenue , Unit F | MLS# 12697570
This townhouse located at 7915 S Saginaw Avenue , Unit F, Chicago, IL 60617 is currently listed for sale with an asking price of $59,900. This property was built in 1971 and has 2 bedrooms and 1 full and 1 partial baths with 1003 sq. ft. S Saginaw Avenue , Unit F is located within the District 299 school district. Search Chicago real estate on www.gogambino.com today.