
BEDS6
BATHS3 full 1 partial
SQUARE FEET5,200
MLS#12602283
STATUSActive
PROPERTY TYPEResidential - Single Family
SCHOOLDistrict 230
Property Description
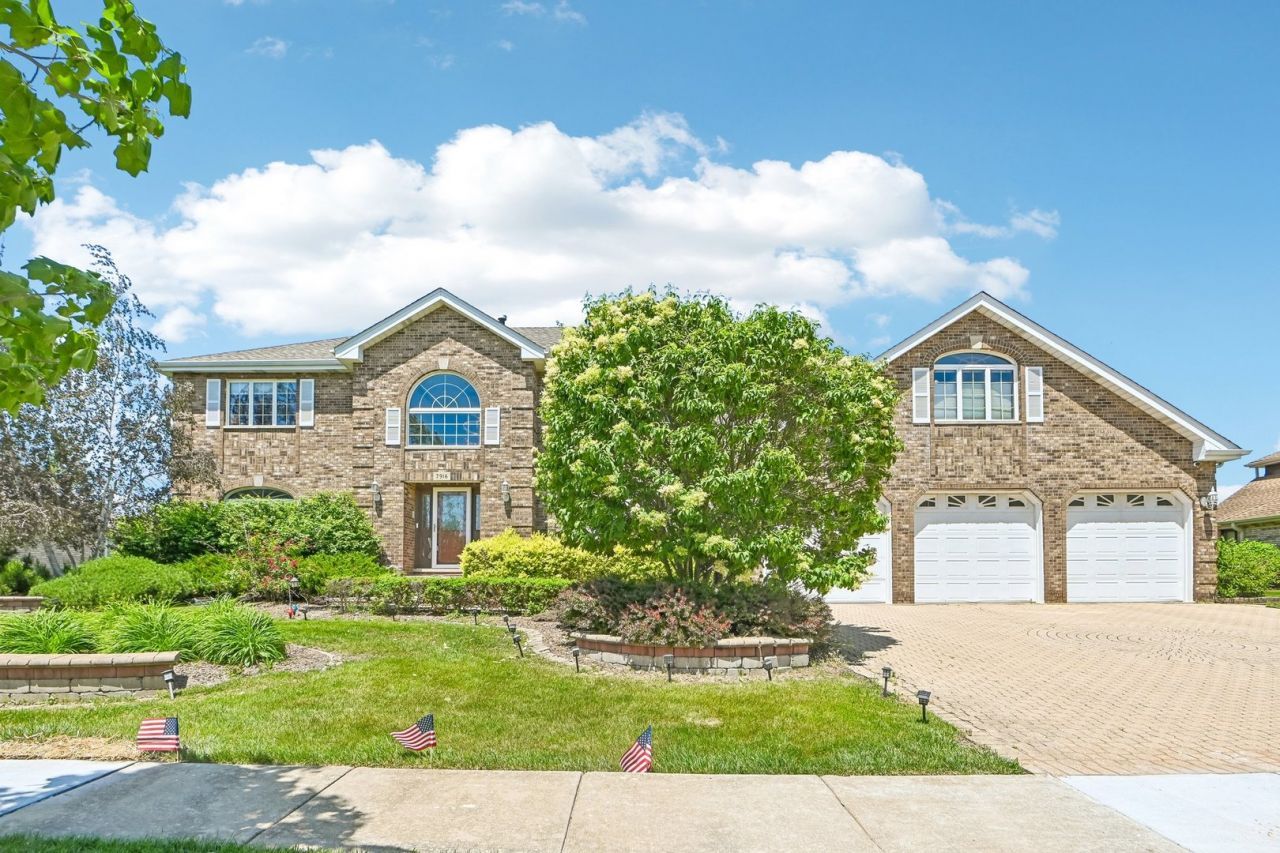
Welcome to this expansive residence offering over 5,000 square feet of living space, featuring 6 bedrooms and 3.5 bathrooms in a highly desirable Tinley Park location. This impressive home combines generous living areas with thoughtful functionality, perfect for both everyday living and entertaining. Step inside to discover a spacious layout highlighted by vaulted ceilings, skylights, hardwood floors, and dual staircases that add elegance and convenience throughout the home. The main level offers multiple gathering spaces, including a formal living room, dining room, inviting family room with fireplace, and a versatile den. The gourmet kitchen is designed to impress with granite countertops, breakfast bar, pantry, and stainless steel appliances. The home is equipped with exceptional amenities including , 2 furnaces, 2 hot water tanks, and a brand-new AC system, The full finished basement provides even more living space, including an additional bedroom, full bathroom, ideal for entertaining. Outside, enjoy outstanding curb appeal with a brick paver driveway, spacious deck and patio, and a 3-car attached garage. Situated on a generously sized lot near parks, walking trails, schools, shopping, dining, interstate access, and commuter transportation, this exceptional property offers space, comfort, and convenience all in one.
Property Features
Property Type: Residential - Single Family
Basement: Yes
Basement: Finished, Exterior Entry, Bath/Stubbed, Egress Window, Full
Cooling: Central Air
Fireplaces: 1
Garage: 3
Heating: Natural Gas, Forced Air
Lot Size: 11,776
Roof Type: Asphalt
Taxes: $13,760
Year Built: 1987
Amenities
Vaulted Ceiling(s)
Dry Bar
1st Floor Bedroom
1st Floor Full Bath
Walk-In Closet(s)
Feature Descriptions
Additional rooms: Den, Bedroom 5,Bedroom 6,Office, Family Room, Foyer
Appliances: Double Oven, Range, Microwave, Dishwasher, Refrigerator, Washer, Dryer, Stainless Steel Appliance(s), Humidifier
Association Includes: None
Bath Features: Whirlpool, Separate Shower, Bidet, Soaking Tub
Dining Room: Separate
Exterior: Brick
Fireplace: Gas Log, Gas Starter, Includes Accessories
Fireplace Location(s): Family Room
Laundry: Upper Level, Gas Dryer Hookup
Lot Dimensions: 11776
Other Equipment: Central Vacuum, Security System, Ceiling Fan(s), Sprinkler-Lawn
Parcel#: 27253150040000
Parking: Brick Driveway, Garage Door Opener, Yes, Garage Owned, Attached, Garage
Security: yes
Sewer: Septic-Mechanical
Total Rooms: 13
Township: Orland
Water: Lake Michigan
Room Sizes
Den: 21X10
Bedroom 5: 12X12
Bedroom 6: 11X9
Office: 15X13
Family Room - Down: 43X24
Foyer: 13X10
Bedroom 2: 12X12
Bedroom 3: 15X12
Bedroom 4: 18X30
Dining Room: 14X13
Family Room: 23X17
Kitchen: 22X17
Laundry: 17X12
Living Room: 17X13
Primary Bedroom: 15X19
Local Schools
High School: Victor J Andrew High School
Middle School: Virgil I Grissom Middle School
Elementary School: John A Bannes Elementary School
School District: District 230
Listed By / Shown By
Listed By
Agency Name: Redfin Corporation
Agency Phone: 224-699-5002
Shown By
Agency Title: Gambino Realtors
Agency Phone: 815-282-2222

Estimate Your Payment
Estimated Payment
$ 4,525.62 per month $3,175.08 Principal & Interest $1,146.67 Property Tax $203.88 Homeowner's Insurance
7916 Dooneen Avenue | MLS# 12602283
This single family home located at 7916 Dooneen Avenue, Tinley Park, IL 60477 is currently listed for sale with an asking price of $699,000. This property was built in 1987 and has 6 bedrooms and 3 full and 1 partial baths with 5200 sq. ft. Dooneen Avenue is located within the District 230 school district. Search Tinley Park real estate on www.gogambino.com today.