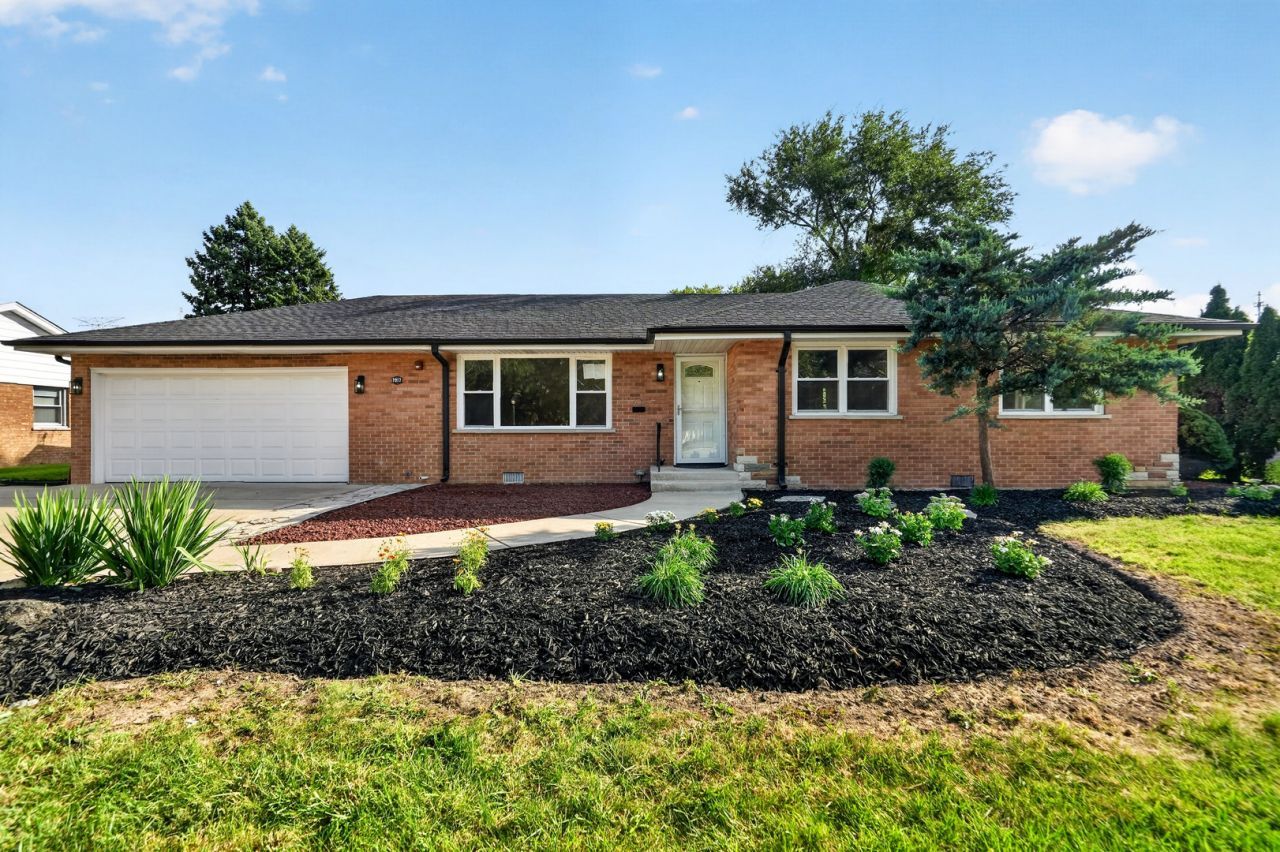

BEDS4
BATHS2 full
SQUARE FEET1,741
MLS#12771299
STATUSNew
PROPERTY TYPEResidential - Single Family
SCHOOLDistrict 230
Property Description
Beautifully remodeled four-bedroom, two-bath ranch offering easy one-level living. A studio-style fourth bedroom with a separate entrance provides flexible space for related living, guests, or a home office. Renovated with Village permits, this move-in-ready home features a new HVAC system, new kitchen cabinetry, quartz countertops, stainless steel appliances, and fully remodeled bathrooms. Fresh paint, refinished hardwood floors, and updated doors and trim complete the interior. Located in desirable School District 118 and High School District 230, just a short walk from Stagg High School. Schedule your showing today!
Property Features
Property Type: Residential - Single Family
Basement: None
Cooling: Central Air
Garage: 2
Heating: Natural Gas, Forced Air
Home Style: Ranch
Lot Size: 0.24 Acres
Taxes: $7,204
Year Built: 1958
Feature Descriptions
Additional rooms: No additional rooms
Appliances: Range, Microwave, Dishwasher, Refrigerator, Stainless Steel Appliance(s)
Association Includes: None
Dining Room: Kitchen/Dining Combo
Exterior: Brick
Lot Dimensions: 80 X 136
Parcel#: 23241020010000
Parking: Concrete, Garage Door Opener, Yes, Garage Owned, Attached, Garage
Sewer: Public Sewer
Total Rooms: 7
Township: Palos
Water: Lake Michigan, Public
Room Sizes
Bedroom 2: 14X13
Bedroom 3: 12X13
Bedroom 4: 10X13
Dining Room: 10X14
Kitchen: 12X14
Laundry: 6X20
Living Room: 21X13
Primary Bedroom: 25X14
Local Schools
School District: District 230
Listed By / Shown By
Listed By
Agency Name: NowEquity Real Estate
Agency Phone: 708-598-1144
Shown By
Agency Title: Gambino Realtors
Agency Phone: 815-282-2222

Estimate Your Payment
Estimated Payment
$ 2,531.51 per month $1,814.65 Principal & Interest $600.33 Property Tax $116.52 Homeowner's Insurance
7917 W 111th Street | MLS# 12771299
This single family home located at 7917 W 111th Street , Palos Hills, IL 60465 is currently listed for sale with an asking price of $399,500. This property was built in 1958 and has 4 bedrooms and 2 full baths with 1741 sq. ft. W 111th Street is located within the District 230 school district. Search Palos Hills real estate on www.gogambino.com today.