
BEDS2
BATHS2 full 1 partial
SQUARE FEET1,290
MLS#12629248
STATUSContingent
PROPERTY TYPEResidential - Condominium
SUBDIVISIONSierra Ridge
SCHOOLDistrict 46
Property Description
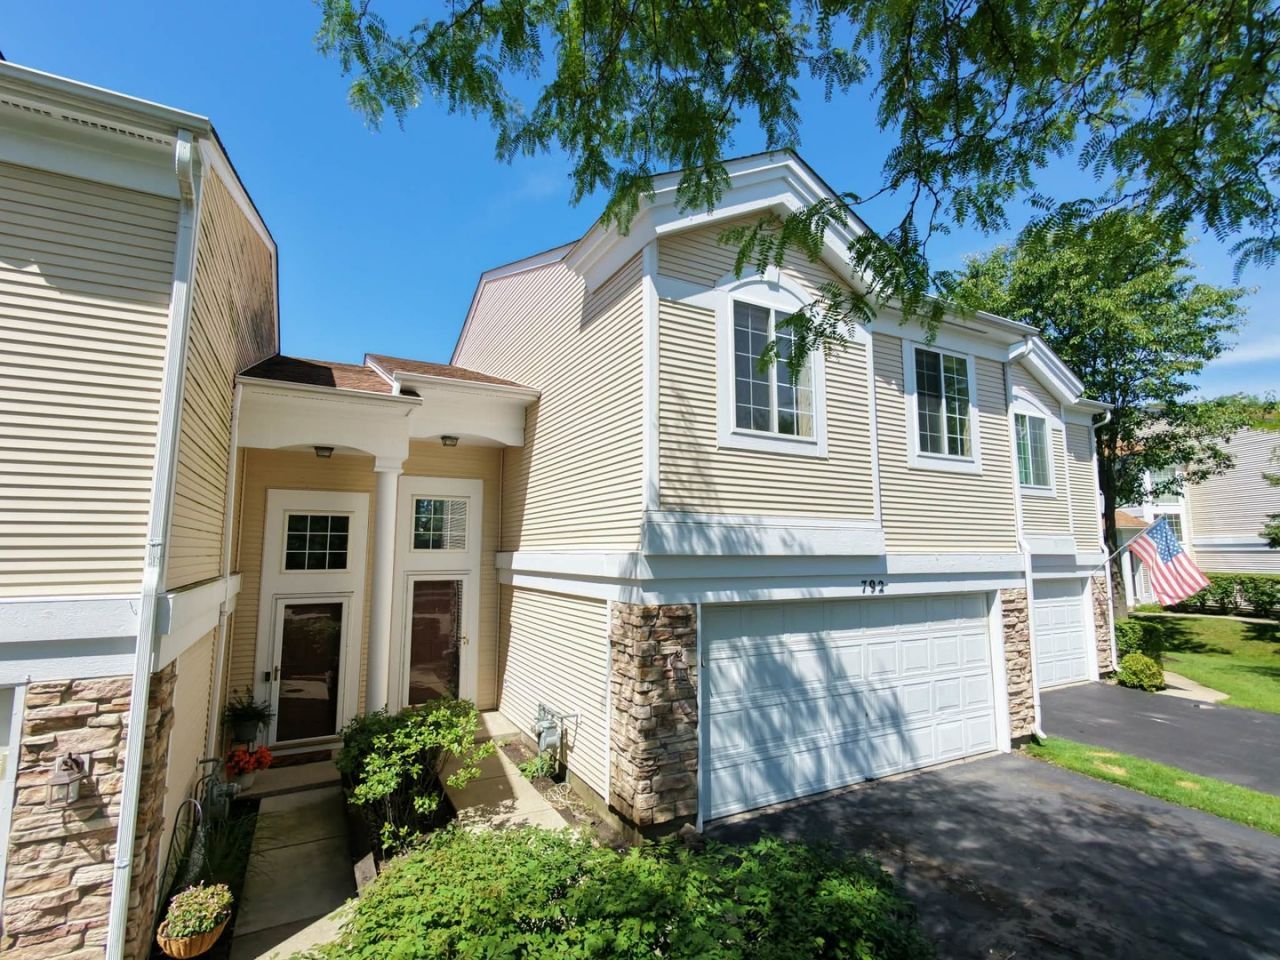
~ FANTASTIC TOWNHOME LOCATED IN THE DESIRABLE SIERRA RIDGE NEIGHBORHOOD ~ 2 BEDROOMS ~ 2.5 BATHROOMS ~ ATTACHED 2-CAR GARAGE ~ MAJOR UPDATES COMPLETED FOR THE NEXT OWNER!! NEW FURNACE & A/C,WATER HEATER,VINYL FLOORING,CARPET, NEWER WASHER, AND FRESHLY PAINTED ~ SECOND FLOOR LAUNDRY ~ SPACIOUS PRIMARY SUITE WITH PRIVATE BATH & WALK IN CLOSET ~ LOW-MAINTENANCE LIVING IN A QUIET, WELL-MAINTAINED COMMUNITY ~ CONVENIENTLY LOCATED NEAR SHOPPING, RESTAURANTS, PARKS, WALKING TRAILS, RANDALL ROAD, MCCLEAN BLVD, AND METRA ACCESS ~
Property Features
Property Type: Residential - Condominium
Basement: None
Cooling: Central Air
Garage: 2
Heating: Natural Gas
Lot Size: COMMON
Stories: 2.0
Taxes: $4,769
Year Built: 1997
Amenities
Walk-In Closet(s)
Feature Descriptions
Additional rooms: Foyer, Pantry, Walk In Closet, Bonus Room
Association Includes: Insurance, Exterior Maintenance, Lawn Care, Snow Removal
Bath Features: Double Sink
Exterior: Aluminum Siding, Vinyl Siding, Brick
HOA Fee: 227/ Monthly
Laundry: Upper Level
Lot Dimensions: COMMON
Parcel#: 0628127008
Parking: Asphalt, Garage Door Opener, Yes, Garage Owned, Attached, Garage
Pet Allowed: Cats OK, Dogs OK
Sewer: Public Sewer
Total Rooms: 6
Township: Elgin
Water: Public
Room Sizes
Foyer: 8X4
Pantry: 5X3
Walk In Closet: 6X5
Bonus Room: 6X6
Bedroom 2: 13X11
Dining Room: 10X9
Kitchen: 11X10
Laundry: 7X6
Living Room: 18X16
Primary Bedroom: 19X12
Local Schools
High School: South Elgin High School
Middle School: Abbott Middle School
Elementary School: Otter Creek Elementary School
School District: District 46
Listed By / Shown By
Listed By
Agency Name: CENTURY 21 New Heritage West
Agency Phone: 847-426-6800
Shown By
Agency Title: Gambino Realtors
Agency Phone: 815-282-2222

Estimate Your Payment
Estimated Payment
$ 1,678.42 per month $1,203.71 Principal & Interest $397.42 Property Tax $77.29 Homeowner's Insurance
792 Mesa Drive, Unit 792 | MLS# 12629248
This condo located at 792 Mesa Drive, Unit 792, Elgin, IL 60123 is currently listed for sale with an asking price of $265,000. This property was built in 1997 and has 2 bedrooms and 2 full and 1 partial baths with 1290 sq. ft. Mesa Drive, Unit 792 is located in the Sierra Ridge subdivision within the District 46 school district. Search Sierra Ridge real estate on www.gogambino.com today.