
BEDS5
BATHS2 full
SQUARE FEET1,128
MLS#12768349
STATUSNew
PROPERTY TYPEResidential - Single Family
SCHOOLDistrict 220
Property Description
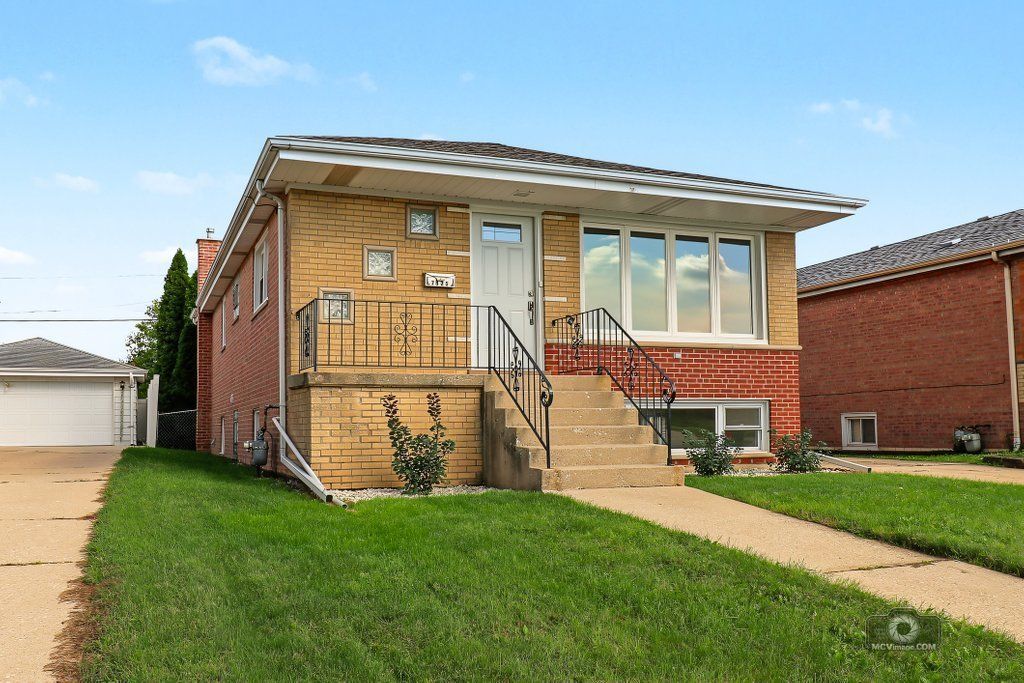
Welcome to this beautiful raised ranch home in the heart of Burbank! Completely renovated on the main floor and move-in ready, this bright and sunny property offers plenty of space, modern updates, and comfortable living. The main level features 3 bedrooms and full bathroom, along with a beautifully updated kitchen showcasing white shaker cabinets, quartz countertops, and stainless steel appliances. The home has been freshly painted throughout, with beautifully refinished hardwood floors and modern lighting that add a fresh, contemporary feel. The fully finished basement provides even more living space, featuring 2 additional bedrooms, 1 full bathroom, and a huge family room, perfect for a growing family, guests, or additional recreational space. Additional features include a driveway and 2-car garage, new windows on the main floor, and basement windows approximately 7 years old. The home also offers a new hot water boiler, an 8-year-old furnace, and a roof approximately 5 years old. Don't miss this fantastic opportunity!
Property Features
Property Type: Residential - Single Family
Basement: Yes
Basement: Finished, Full
Cooling: Central Air
Garage: 2
Heating: Natural Gas, Forced Air
Lot Size: 0.11 Acres
Taxes: $7,039
Year Built: 1966
Feature Descriptions
Additional rooms: Bedroom 5
Association Includes: None
Exterior: Brick
Lot Dimensions: 40X125
Parcel#: 19312070270000
Parking: Yes, Garage Owned, Detached, Garage
Sewer: Public Sewer
Total Rooms: 8
Township: Stickney
Water: Public
Room Sizes
Bedroom 5: 11X11
Bedroom 2: 12X11
Bedroom 3: 11X10
Bedroom 4: 14X12
Family Room: 25X15
Kitchen: 21X10
Laundry: 9X6
Living Room: 20X12
Primary Bedroom: 14X12
Local Schools
School District: District 220
Listed By / Shown By
Listed By
Agency Name: Happy Homes Realty Inc.
Agency Phone: 708-655-8655
Shown By
Agency Title: Gambino Realtors
Agency Phone: 815-282-2222

Estimate Your Payment
Estimated Payment
$ 2,592.20 per month $1,884.61 Principal & Interest $586.58 Property Tax $121.01 Homeowner's Insurance
7925 Natchez Avenue | MLS# 12768349
This single family home located at 7925 Natchez Avenue, Burbank, IL 60459 is currently listed for sale with an asking price of $414,900. This property was built in 1966 and has 5 bedrooms and 2 full baths with 1128 sq. ft. Natchez Avenue is located within the District 220 school district. Search Burbank real estate on www.gogambino.com today.