
BEDS4
BATHS3 full
SQUARE FEET1,586
MLS#12704255
STATUSNew
PROPERTY TYPEResidential - Single Family
SCHOOLDistrict 207
Property Description
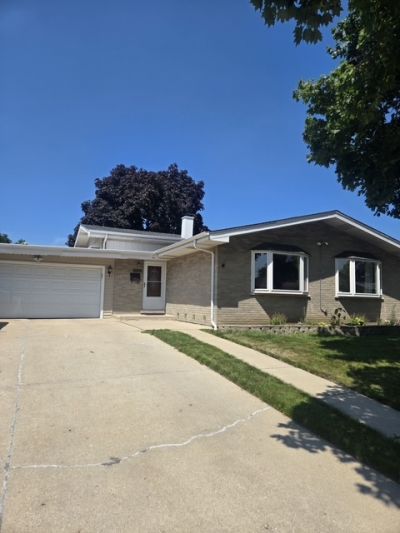
Spacious and well-maintained 4 bedroom, 3 bath home in a desirable Morton Grove location! Standout features include an updated open-concept kitchen with ample cabinetry, a 2 car attached garage, a large private backyard, and a sprinkler system for easy lawn maintenance. The finished lower level offers additional living and entertaining space, with plumbing and room for a potential second kitchen, ideal for extended family, guests, a potential in-law suite, or a recreation area. Beyond the lower level, the home also features a very large basement providing abundant storage and additional possibilities. A new furnace was installed in early 2026 for added comfort and peace of mind. Conveniently located near parks, schools, shopping, restaurants, Metra, and major expressways. A move-in-ready home offering space, flexibility, and room to grow!
Property Features
Property Type: Residential - Single Family
Basement: Finished, Sub-Basement, Full
Basement: Yes
Cooling: Central Air
Garage: 2
Heating: Natural Gas
Lot Size: 0.17 Acres
Taxes: $9,072
Year Built: 1968
Feature Descriptions
Additional rooms: Kitchen, Utility Room-Lower Level, Storage
Association Includes: None
Bath Features: Separate Shower, Soaking Tub
Exterior: Vinyl Siding, Brick
Lot Dimensions: 67x122
Parcel#: 09133030170000
Parking: Garage Door Opener, Yes, Attached, Garage
Sewer: Public Sewer
Total Rooms: 9
Township: Maine
Water: Lake Michigan
Room Sizes
Kitchen- 2nd: 10X8
Storage: 9X9
Bedroom 2: 12X19
Bedroom 3: 12X11
Bedroom 4: 10X10
Dining Room: 11X10
Family Room: 21X21
Kitchen: 15X10
Laundry: 7X10
Living Room: 24X14
Primary Bedroom: 14X13
Local Schools
School District: District 207
Listed By / Shown By
Listed By
Agency Name: Smart Home Realty
Agency Phone: 630-870-1000
Shown By
Agency Title: Gambino Realtors
Agency Phone: 815-282-2222

Estimate Your Payment
Estimated Payment
$ 4,115.62 per month $3,156.91 Principal & Interest $756.00 Property Tax $202.71 Homeowner's Insurance
7928 Arcadia Street | MLS# 12704255
This single family home located at 7928 Arcadia Street, Morton Grove, IL 60053 is currently listed for sale with an asking price of $695,000. This property was built in 1968 and has 4 bedrooms and 3 full baths with 1586 sq. ft. Arcadia Street is located within the District 207 school district. Search Morton Grove real estate on www.gogambino.com today.