
BEDS3
BATHS2 full
MLS#12805590
STATUSNew
PROPERTY TYPERental - Single Family
SCHOOLDistrict 219
Property Description
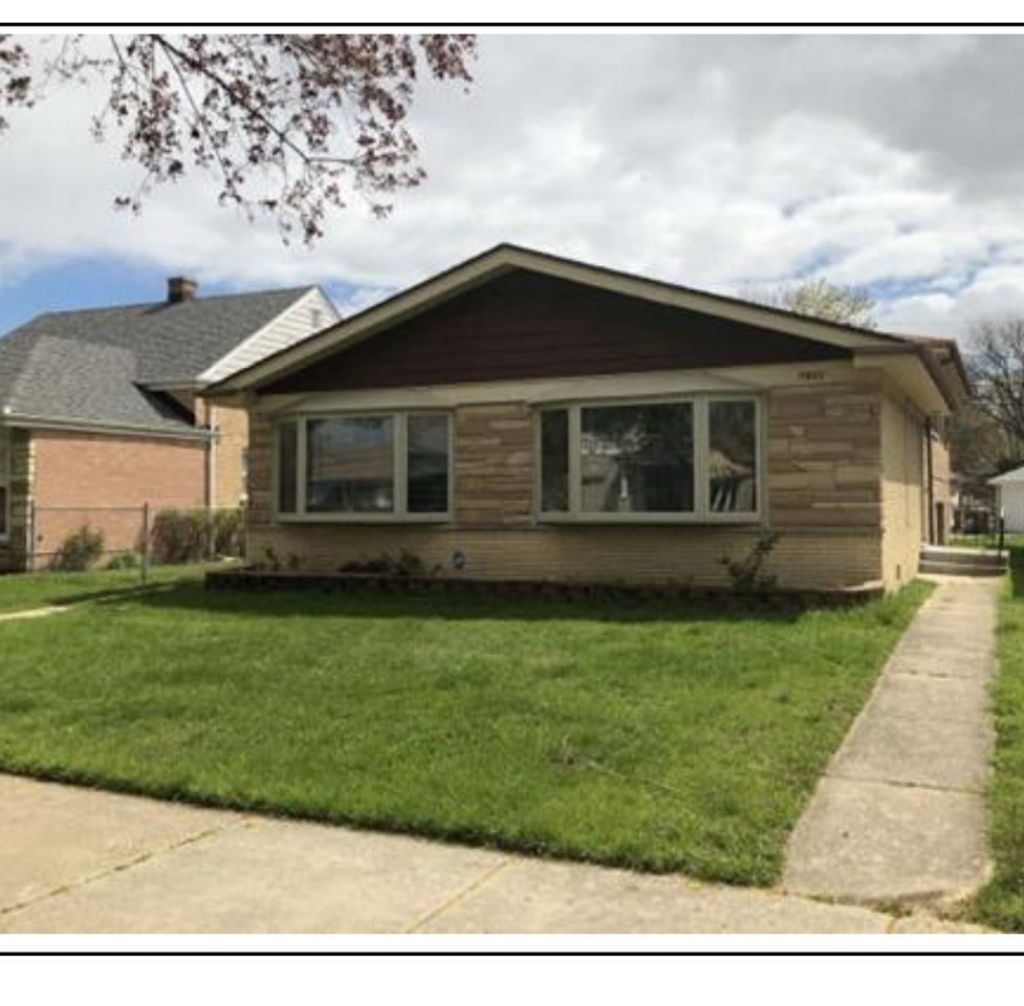
By appointment only 7931 N Kenneth Skokie IL. 60076 Available for Rent / Move in December 1, 2026, Spacious Bi-Level 3 large bed with 2 full baths all brick. Features a living room, dining room, rec room, full finished basement with washer and dryer, eat-in kitchen with modern appliances. This unit features hardwood floors, central air and heat, and a washer and dryer. Unit has two full kitchens. Outside features large backyard. Plenty of street parking available as well. Minimum one/two-year lease. Tenant Pays for all utilities Water, Gas/Heat, and Electric including snow removal and landscaping. Required application fee each adult $60 non-refundable Criminal and background checks will be run. Pre-Qualification Requirements: Verifiable income meeting rental criteria Minimum credit score requirement Background & rental history check Employment verification Completed application with ID & proof of income
Property Features
Property Type: Rental - Single Family
Basement: Yes
Basement: Finished, Full
Cooling: Central Air
Heating: Gas, Forced Air
Lot Size: 0.13 Acres
Roof Type: Asphalt
Year Built: 1959
Feature Descriptions
Additional rooms: No additional rooms
Appliances: Range, Refrigerator, Washer, Dryer
Dining Room: Combined w/ LivRm
Exterior: Brick
Lot Dimensions: 45X125
Parking: Off Alley, Yes
Pet Allowed: Cats OK, Dogs OK
Sewer: Public Sewer
Total Rooms: 7
Township: Niles
Water: Lake Michigan
Room Sizes
Bedroom 2: 11X10
Bedroom 3: 10X9
Dining Room: 14X11
Family Room: 18X13
Kitchen: 12X10
Living Room: 20X14
Primary Bedroom: 12X10
Local Schools
High School: Niles North High School
Middle School: Oliver Mccracken Middle School
Elementary School: John Middleton Elementary School
School District: District 219
Listed By / Shown By
Listed By
Agency Name: Redfin Corporation
Agency Phone: 224-699-5002
Shown By
Agency Title: Gambino Realtors
Agency Phone: 815-282-2222

7931 Kenneth Avenue | MLS# 12805590
This property located at 7931 Kenneth Avenue, Skokie, IL 60076 is currently listed for rent with an asking price of $3,295 / Monthly. Kenneth Avenue is located within the District 219 school district. Search Skokie real estate on www.gogambino.com today.