
BEDS3
BATHS2 full
SQUARE FEET1,176
MLS#12758151
STATUSActive
PROPERTY TYPEResidential - Single Family
SCHOOLDistrict 217
Property Description
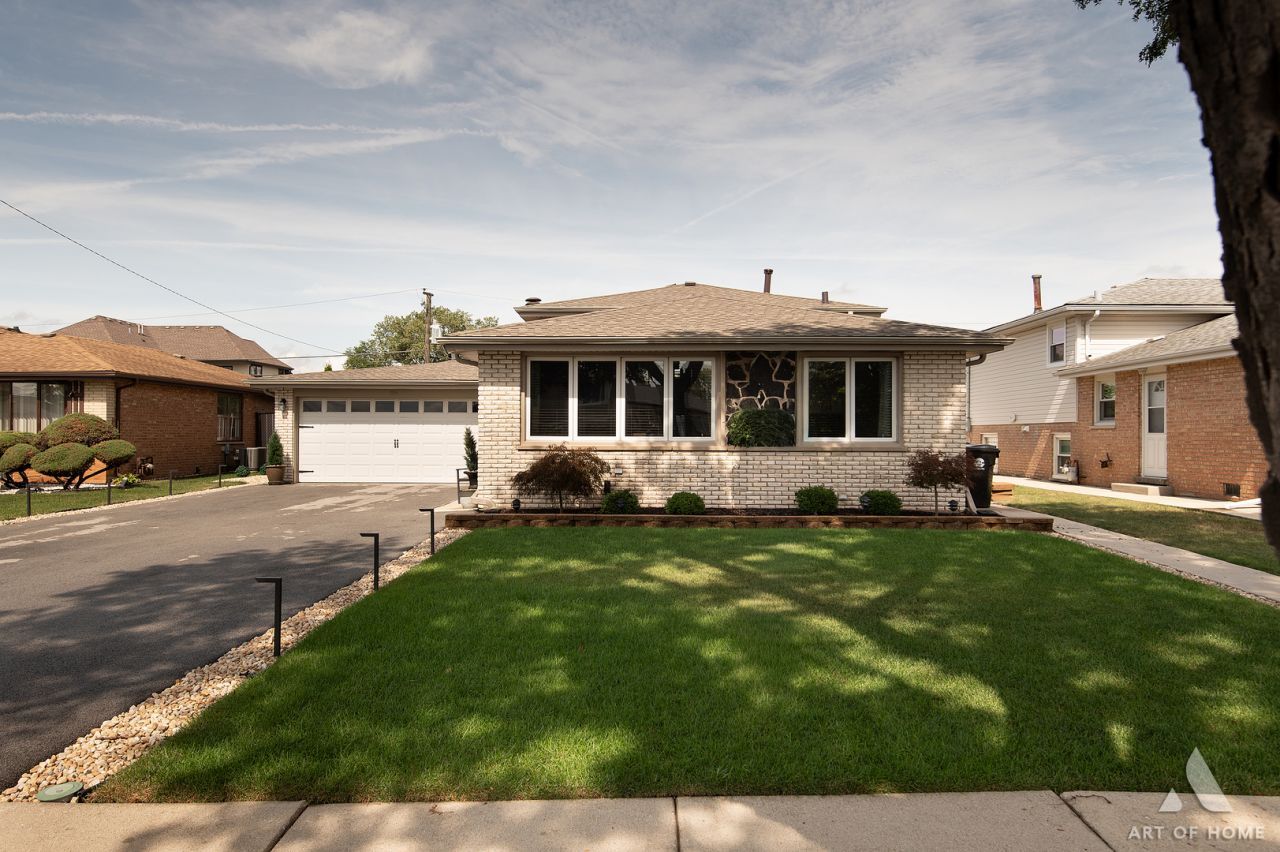
Beautifully maintained 3-bedroom, 2-bath home situated on a quiet street in a prime Bridgeview location! This inviting home features a spacious open-concept layout, beautiful hardwood floors, European-style kitchen and bathrooms, stainless steel appliances, and a partial basement with a cozy fireplace. Additional highlights include a heated/Air 2-car garage, oversized driveway, sprinkler system, backup power outlet, and a gorgeous private backyard with a gazebo-perfect for relaxing and entertaining. Conveniently located near major highways, shopping, dining, entertainment, schools, and parks. Don't miss the opportunity to make this wonderful home yours!
Property Features
Property Type: Residential - Single Family
Basement: Yes
Basement: Partially Finished, Partial
Cooling: Central Air
Fireplaces: 1
Garage: 2
Heating: Natural Gas
Lot Size: 127x60X127x60
Roof Type: Asphalt
Taxes: $9,817
Year Built: 1968
Amenities
Open Floorplan
Feature Descriptions
Additional rooms: No additional rooms
Additional Structures: Gazebo
Appliances: Range, Microwave, Dishwasher, Refrigerator, High End Refrigerator
Association Includes: None
Bath Features: European Shower, Soaking Tub
Dining Room: Combined w/ LivRm
Exterior: Brick
Lot Dimensions: 127x60X127x60
Parcel#: 18361150120000
Parking: Concrete, Garage Door Opener, Heated Garage, Yes, Garage Owned, Attached, Garage
Sewer: Public Sewer
Total Rooms: 7
Township: Lyons
Water: Public
Room Sizes
Bedroom 2: 7X8
Bedroom 3: 9X12
Dining Room: 8X11
Family Room: 23X22
Kitchen: 10X10
Laundry: 9X7
Living Room: 13X12
Primary Bedroom: 12X10
Local Schools
High School: Argo Community High School
Elementary School: Robina Lyle Elementary School An
School District: District 217
Listed By / Shown By
Listed By
Agency Name: Boutique Home Realty
Agency Phone: 708-630-1147
Shown By
Agency Title: Gambino Realtors
Agency Phone: 815-282-2222

Estimate Your Payment
Estimated Payment
$ 2,702.85 per month $1,771.05 Principal & Interest $818.08 Property Tax $113.72 Homeowner's Insurance
7934 W 81st Place | MLS# 12758151
This single family home located at 7934 W 81st Place, Bridgeview, IL 60455 is currently listed for sale with an asking price of $389,900. This property was built in 1968 and has 3 bedrooms and 2 full baths with 1176 sq. ft. W 81st Place is located within the District 217 school district. Search Bridgeview real estate on www.gogambino.com today.