
BEDS2
BATHS2 full
SQUARE FEET1,350
MLS#12731286
STATUSActive
PROPERTY TYPEResidential - Condominium
SCHOOLDistrict 230
Property Description
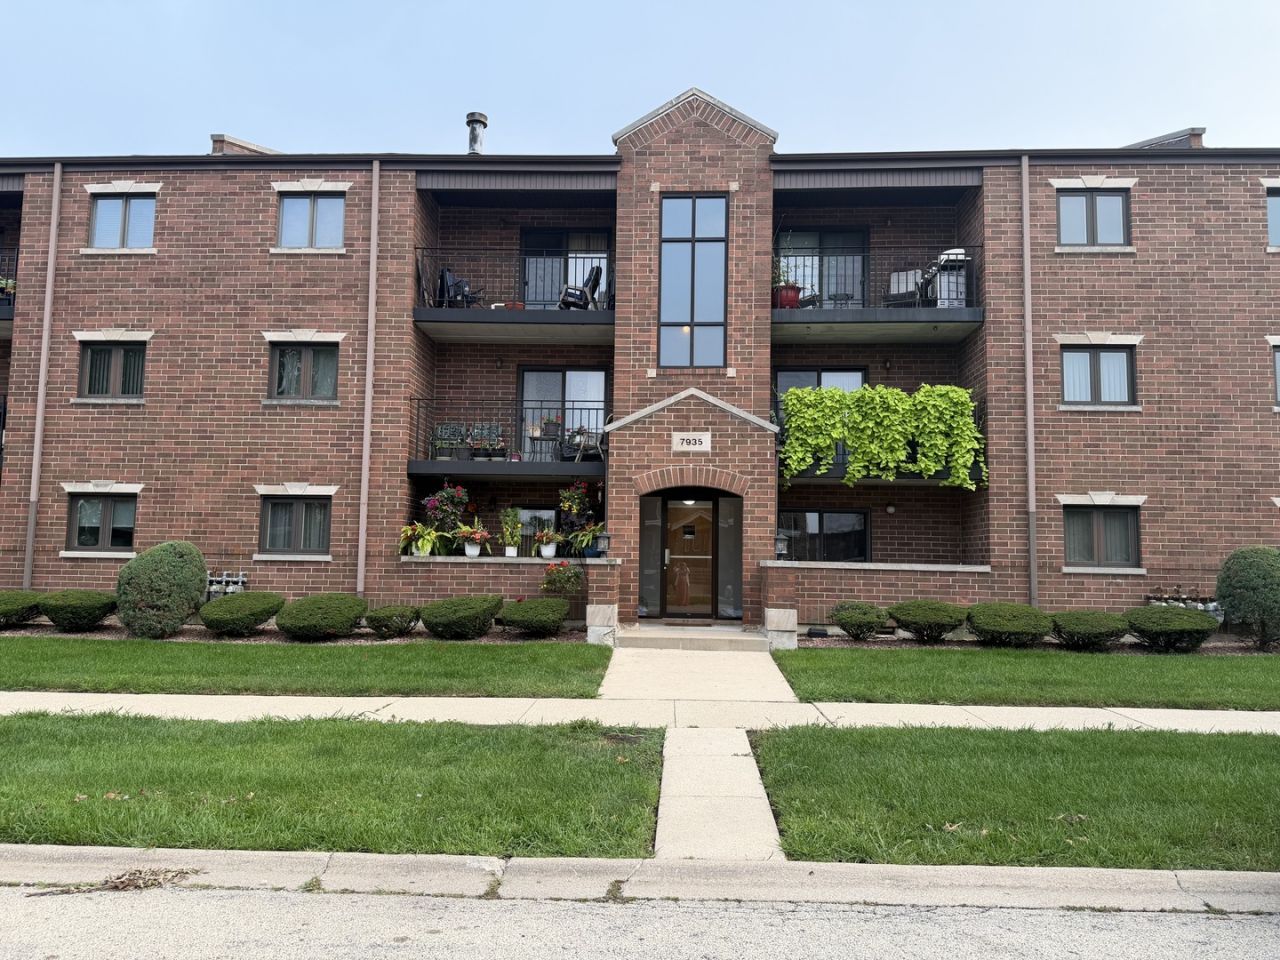
Rarely available first-floor condo offering approximately 1,350 sq. ft. of comfortable, no-step living! This spacious 2-bedroom, 2-bath home features an open and functional floor plan with a large eat-in kitchen, separate dining area, generous living room, and private patio. The primary bedroom includes its own full bath, and the second bedroom offers plenty of space for guests, a home office, or both. Additional highlights include in-unit laundry, central air, forced-air heat, a 1-car garage, and an assigned parking space. Located in a well-maintained all-brick building with solid Flex core construction, close to shopping, dining, and transportation. Bring your decorating ideas and make this home your own. Sold as-is. A wonderful opportunity for first-floor living with two full baths, laundry, outdoor space, and a garage-all on one level!
Property Features
Property Type: Residential - Condominium
Basement: None
Cooling: Central Air
Garage: 1
Heating: Natural Gas, Forced Air
Lot Size: COMMON
Roof Type: Asphalt
Stories: 3.0
Taxes: $4,819
Year Built: 1994
Amenities
1st Floor Bedroom
1st Floor Full Bath
Flexicore
Feature Descriptions
Additional rooms: No additional rooms
Appliances: Range, Dishwasher, Refrigerator, Washer, Dryer
Association Includes: Water, Insurance, Exterior Maintenance, Snow Removal
Dining Room: Combined w/ LivRm
Exterior: Brick
HOA Fee: 180/ Monthly
Laundry: Main Level, Washer Hookup, In Unit
Lot: Common Grounds
Lot Dimensions: COMMON
Other Equipment: Intercom, CO Detectors, Ceiling Fan(s)
Parcel#: 23011070261007
Parking: Asphalt, Shared Driveway, Yes, Garage Owned, Detached, Garage
Pet Allowed: Cats OK, Dogs OK
Sewer: Public Sewer
Total Rooms: 5
Township: Lyons
Water: Lake Michigan
Room Sizes
Bedroom 2: 13X11
Dining Room: 11X12
Kitchen: 15X20
Living Room: 13X16
Primary Bedroom: 13X16
Local Schools
School District: District 230
Listed By / Shown By
Listed By
Agency Name: Remax Future
Agency Phone: 773-328-8055
Shown By
Agency Title: Gambino Realtors
Agency Phone: 815-282-2222

Estimate Your Payment
Estimated Payment
$ 1,469.89 per month $1,003.85 Principal & Interest $401.58 Property Tax $64.46 Homeowner's Insurance
7935 W 90th Street, Unit 1A | MLS# 12731286
This condo located at 7935 W 90th Street, Unit 1A, Hickory Hills, IL 60457 is currently listed for sale with an asking price of $221,000. This property was built in 1994 and has 2 bedrooms and 2 full baths with 1350 sq. ft. W 90th Street, Unit 1A is located within the District 230 school district. Search Hickory Hills real estate on www.gogambino.com today.