
BEDS5
BATHS4 full 1 partial
SQUARE FEET3,620
MLS#12794009
STATUSNew
PROPERTY TYPEResidential - Single Family
SCHOOLDistrict 205
Property Description
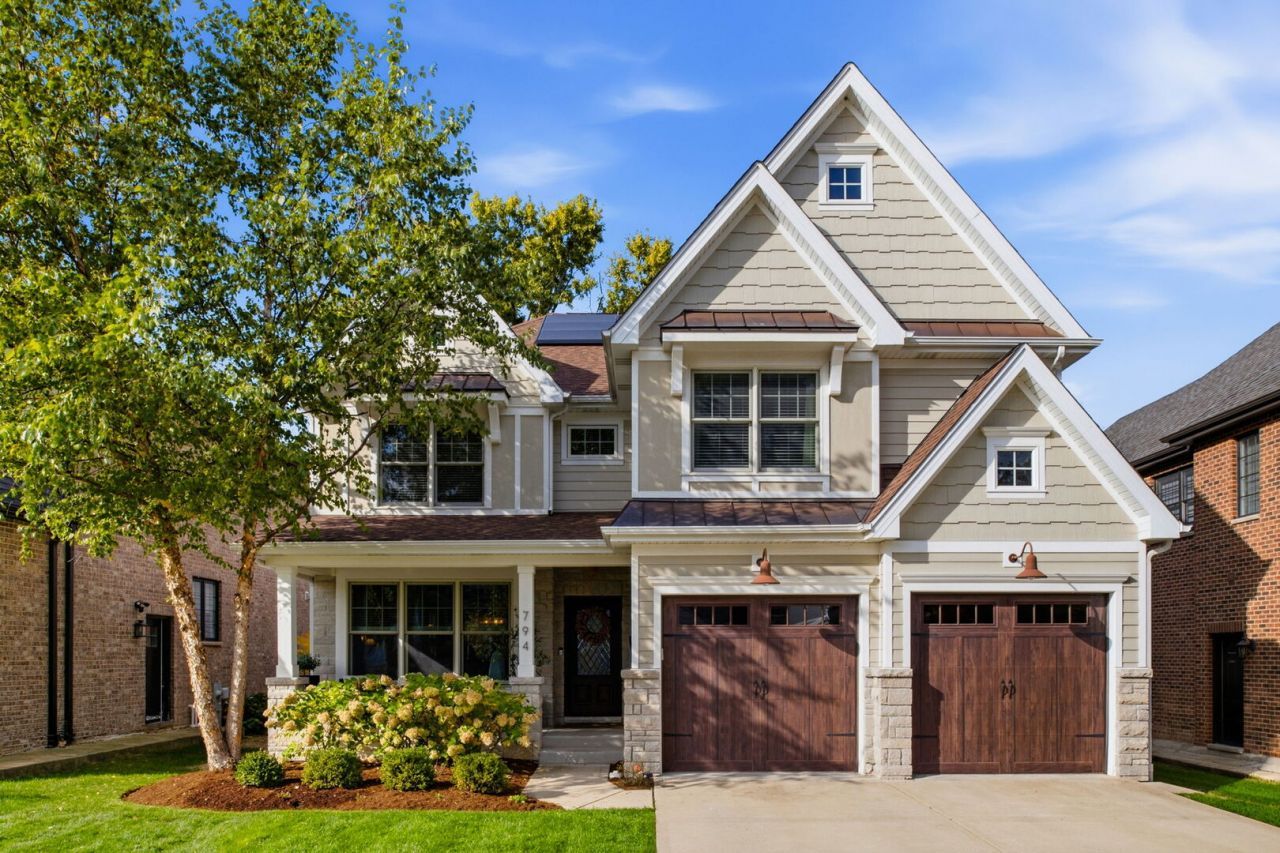
Beautiful 2-story farmhouse built in 2017 featuring modern finishes and an open-concept floor plan. Offering over 5,000sf of finished living space - 5 bedrooms, 4.5 bathrooms, and a finished basement. This home provides the perfect combination of style, comfort, and functionality for today's lifestyle. Outside, enjoy the charm of a covered front porch, a professionally landscaped yard, and a fully fenced backyard perfect for outdoor entertaining, relaxing, or play. The rear deck with western exposure is an ideal spot to unwind and enjoy beautiful afternoon sunshine and evening sunsets. A 2-car attached garage with large mudroom adds convenience for the daily grind. Ideally located near Butterfield Park, Smalley Pool, and award-winning schools - Jefferson Elementary & Bryan Middle Schools. A wonderful blend of modern style, functional living space, and a premier location!
Property Features
Property Type: Residential - Single Family
Basement: Yes
Basement: Finished, Egress Window,9 ft + pour, Rec/Family Area, Sleeping Area, Storage Space, Full
Cooling: Central Air, Zoned
Fireplaces: 1
Garage: 2
Heating: Gas, Forced Air, Sep Heating Systems - 2+, Indv Contr
Home Style: Farmhouse
Lot Size: 0.17 Acres
Roof Type: Asphalt
Taxes: $24,953
Year Built: 2017
Amenities
Wet Bar
In-Law Floorplan
Walk-In Closet(s)
Open Floorplan
Feature Descriptions
Additional rooms: Bedroom 5,Office, Breakfast Room, Recreation Room, Deck, Mud Room
Appliances: Double Oven, Microwave, Dishwasher, High End Refrigerator, Bar Fridge, Disposal, Stainless Steel Appliance(s), Cooktop, Range Hood, Humidifier
Association Includes: None
Bath Features: Separate Shower, Double Sink, Soaking Tub
Dining Room: Separate
Exterior: Stone, Cement Siding
Fireplace: Gas Log, Heatilator
Fireplace Location(s): Family Room
Laundry: Upper Level, Gas Dryer Hookup, Sink
Lot: Landscaped
Lot Dimensions: 55 X 132
Other Equipment: TV-Cable, CO Detectors, Ceiling Fan(s), Sump Pump, Air Purifier, Radon Mitigation System, Water Heater-Gas
Parcel#: 0613110020
Parking: Concrete, Garage Door Opener, Yes, Garage Owned, Attached, Garage
Sewer: Public Sewer, Storm Sewer, Overhead Sewers
Total Rooms: 12
Township: York
Water: Lake Michigan, Public
Room Sizes
Bedroom 5: 11X11
Office: 12X11
Breakfast Room: 16X10
Recreation Room: 36X35
Deck: 25X17
Mud Room: 11X8
Bedroom 2: 14X12
Bedroom 3: 14X12
Bedroom 4: 14X12
Dining Room: 14X12
Family Room: 19X15
Kitchen: 18X15
Laundry: 11X6
Living Room: 12X12
Primary Bedroom: 25X15
Local Schools
High School: York Community High School
Middle School: Bryan Middle School
Elementary School: Jefferson Elementary School
School District: District 205
Listed By / Shown By
Listed By
Agency Name: Berkshire Hathaway HomeServices Prairie Path REALT
Agency Phone: 630-279-9500
Shown By
Agency Title: Gambino Realtors
Agency Phone: 815-282-2222

Estimate Your Payment
Estimated Payment
$ 9,692.93 per month $7,154.14 Principal & Interest $2,079.42 Property Tax $459.38 Homeowner's Insurance
794 S Poplar Avenue | MLS# 12794009
This single family home located at 794 S Poplar Avenue , Elmhurst, IL 60126 is currently listed for sale with an asking price of $1,575,000. This property was built in 2017 and has 5 bedrooms and 4 full and 1 partial baths with 3620 sq. ft. S Poplar Avenue is located within the District 205 school district. Search Elmhurst real estate on www.gogambino.com today.