
BEDS5
BATHS2 full
SQUARE FEET2,100
MLS#12781309
STATUSNew
PROPERTY TYPEResidential - Single Family
SCHOOLDistrict 299
Property Description
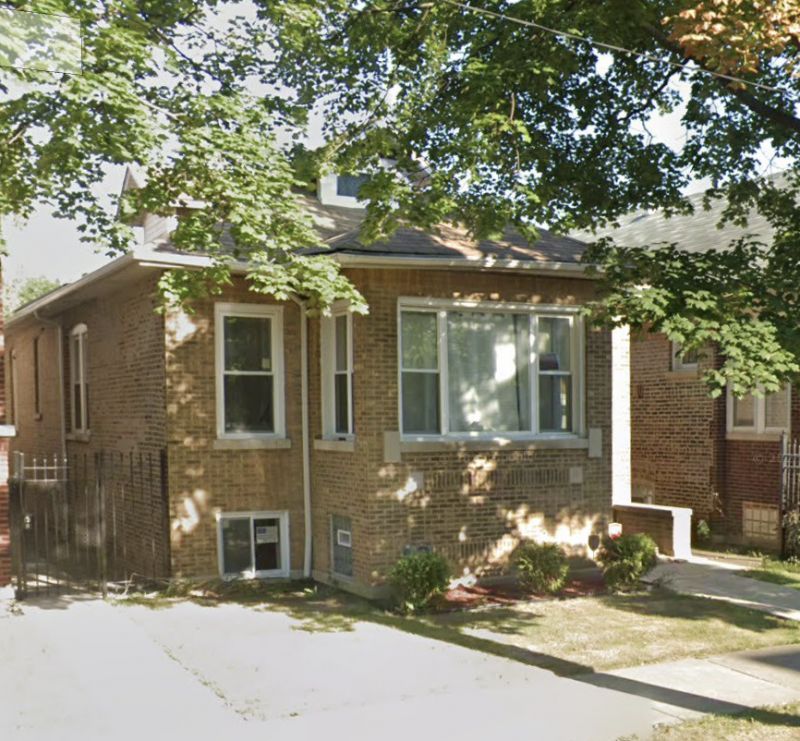
Foreclosure! This is your opportunity to bring this beautiful bungalow back to life. Renters did not take good care of this once stunning home. All new mechanicals and renovation in 2019 with good bones to work with. New garage in 2019. Utilities are not on and will not be turned on for any inspections unless buyer turns them on. Seller will not be responsible for survey at closing. This is an agreed upon price foreclosure. Lots of upside on this home with tons of curb appeal. 5 bedrooms, 2 baths and a beautiful open concept floor plan on the main level. Walk-out basement. This home has so much to offer for someone willing to do a little work to restore it. Will not go VA, FHA (possibly 203k construction rider) but cash or conventional loans accepted.
Property Features
Property Type: Residential - Single Family
Basement: Yes
Basement: Finished, Full
Cooling: Central Air
Garage: 2
Heating: Natural Gas, Forced Air
Home Style: Bungalow
Lot Size: 0.09 Acres
Taxes: $2,918
Year Built: 1920
Feature Descriptions
Additional rooms: Bedroom 5
Appliances: Range, Microwave, Dishwasher, Refrigerator, Stainless Steel Appliance(s), Range Hood
Association Includes: None
Dining Room: Separate
Exterior: Brick
Lot Dimensions: 3750
Parcel#: 20322020160000
Parking: Yes, Garage Owned, Detached, Garage
Sewer: Public Sewer
Total Rooms: 9
Township: Lake
Water: Public
Room Sizes
Bedroom 5: 12X9
Bedroom 2: 12X9
Bedroom 3: 10X9
Bedroom 4: 12X10
Dining Room: 14X13
Family Room: 22X13
Kitchen: 9X19
Laundry: 5X6
Living Room: 19X18
Primary Bedroom: 20X11
Local Schools
School District: District 299
Listed By / Shown By
Listed By
Agency Name: Laraine Hanson
Agency Phone: 630-935-4955
Shown By
Agency Title: Gambino Realtors
Agency Phone: 815-282-2222

Estimate Your Payment
Estimated Payment
$ 1,282.47 per month $976.60 Principal & Interest $243.17 Property Tax $62.71 Homeowner's Insurance
7949 S Aberdeen Street | MLS# 12781309
This single family home located at 7949 S Aberdeen Street , Chicago, IL 60620 is currently listed for sale with an asking price of $215,000. This property was built in 1920 and has 5 bedrooms and 2 full baths with 2100 sq. ft. S Aberdeen Street is located within the District 299 school district. Search Chicago real estate on www.gogambino.com today.