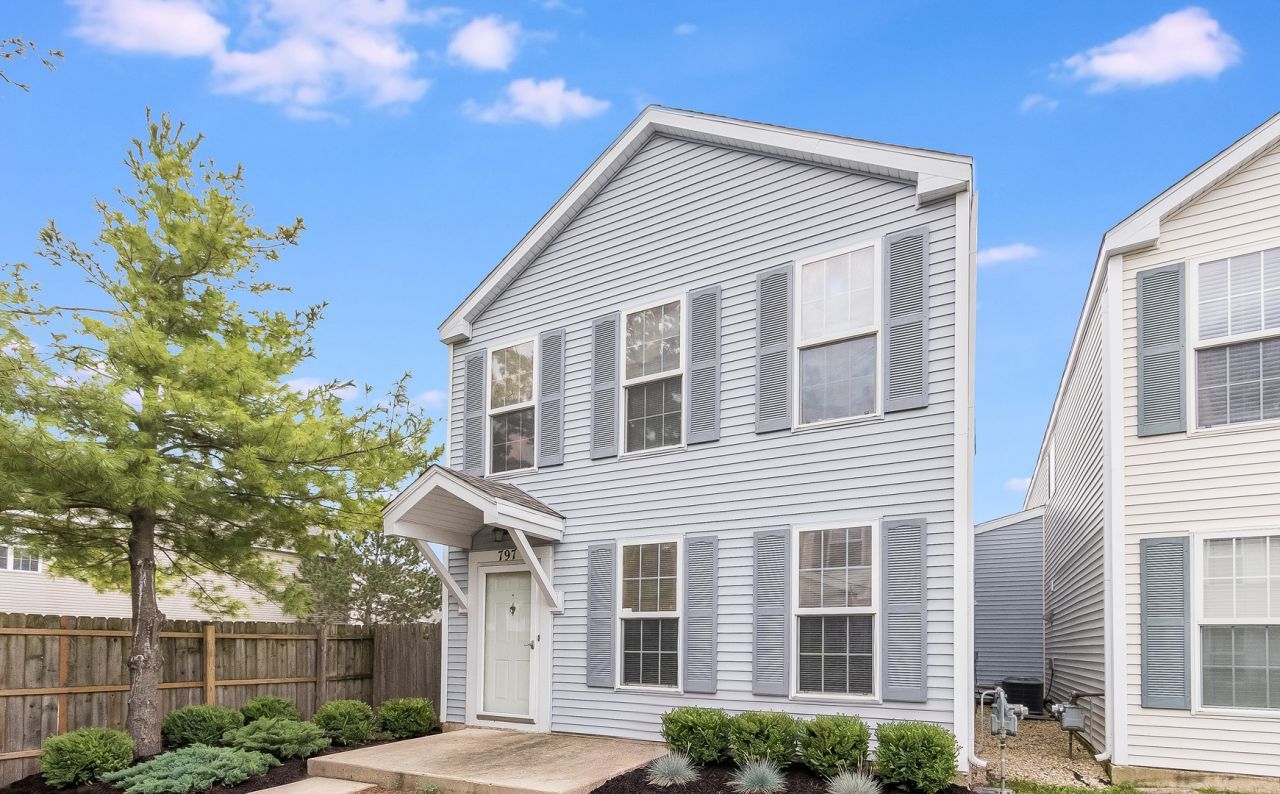

BEDS2
BATHS1 full 1 partial
SQUARE FEET1,268
MLS#12738432
STATUSNew
PROPERTY TYPEResidential - Single Family
SUBDIVISIONHometown
SCHOOLDistrict 131
Property Description
Beautifully maintained and move-in ready, this charming Barbershop model offers a desirable open-concept layout with 2 spacious bedrooms plus a large vaulted-ceiling loft. The spacious U-shaped kitchen features a breakfast bar and vinyl flooring that extends through the kitchen/dinette area. The vaulted primary bedroom includes a ceiling fan and walk-in closet, while the upper-level bath offers convenient Jack & Jill-style access. Recent updates include a new roof and gutters, providing added peace of mind for the next owner. Enjoy a great location close to parks, playgrounds, shopping, Metra train service, and schools. A wonderful opportunity to enjoy comfort, convenience, and a functional floor plan in a fantastic Aurora location!
Property Features
Property Type: Residential - Single Family
Basement: None
Cooling: Central Air
Garage: 2
Heating: Natural Gas, Forced Air
Lot Size: 0.08 Acres
Roof Type: Asphalt
Taxes: $4,374
Year Built: 2004
Amenities
Cathedral Ceiling(s)
Feature Descriptions
Additional rooms: Loft
Appliances: Range, Microwave, Dishwasher, Refrigerator, Washer, Dryer, Disposal
Association Includes: Water, Insurance, Exterior Maintenance, Lawn Care, Snow Removal
Dining Room: Kitchen/Dining Combo
Exterior: Vinyl Siding
HOA Fee: 348/ Monthly
Laundry: In Unit
Lot Dimensions: 41x82
Master Association Fee: 83/ Yearly
Other Equipment: TV-Cable, TV-Dish, Security System
Parcel#: 1525374014
Parking: Asphalt, Garage Door Opener, Yes, Garage Owned, Attached, Garage
Security: yes
Sewer: Public Sewer
Total Rooms: 6
Township: Aurora
Water: Public
Room Sizes
Loft: 13X10
Bedroom 2: 10X09
Dining Room: 14X11
Kitchen: 10X09
Living Room: 16X12
Primary Bedroom: 14X11
Local Schools
High School: East High School
Middle School: Henry W Cowherd Middle School
Elementary School: Olney C Allen Elementary School
School District: District 131
Listed By / Shown By
Listed By
Agency Name: Wheatland Realty
Agency Phone: 630-898-1388
Shown By
Agency Title: Gambino Realtors
Agency Phone: 815-282-2222

Estimate Your Payment
Estimated Payment
$ 1,524.17 per month $1,089.70 Principal & Interest $364.50 Property Tax $69.97 Homeowner's Insurance
797 Serendipity Drive | MLS# 12738432
This single family home located at 797 Serendipity Drive , Aurora, IL 60504 is currently listed for sale with an asking price of $239,900. This property was built in 2004 and has 2 bedrooms and 1 full and 1 partial baths with 1268 sq. ft. Serendipity Drive is located in the Hometown subdivision within the District 131 school district. Search Hometown real estate on www.gogambino.com today.