
BEDS2
BATHS2 full
SQUARE FEET1,363
MLS#12745504
STATUSNew
PROPERTY TYPEResidential - Condominium
SCHOOLDistrict 86
Property Description
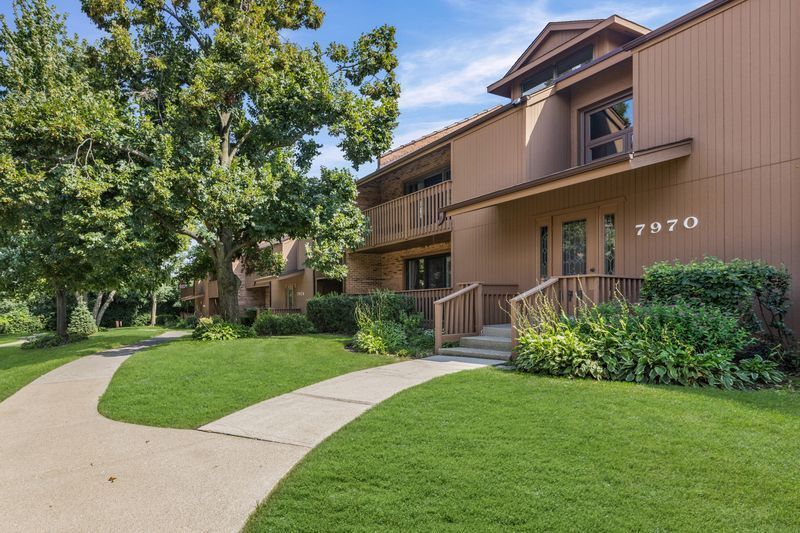
This first floor condo delivers a recently rehabbed interior that immediately feels fresh and intentional. The bright living room is anchored by a newly rebuilt fireplace with a crisp surround and new logs and crate. The open floor plan creates an easy, natural flow. The kitchen offers clean finishes, stainless steel appliances, an island for meal prep and casual dining, plus a dedicated dining area. New custom patio sliders extend the space outdoors, overlooking the lush courtyard and including a conveniently located storage closet. Down the hall is a spacious primary suite with a relaxing ensuite bath and a walk-in closet, a second bedroom, and a well-finished bath. A separate laundry room with a new GE side-by-side top-load washer and gas dryer, cabinets, and closets adds everyday ease. An attached extra large 2-car tandem garage plus a storage cage provides standout functional value. Set in a quiet and private complex with quick access to Burr Ridge Village Center, restaurants, shopping, and expressways, it pairs a sleek rehab with low carrying costs from low taxes and a low HOA. Showings now available.
Property Features
Property Type: Residential - Condominium
Basement: None
Cooling: Central Air
Fireplaces: 1
Garage: 2
Heating: Natural Gas
Lot Size: COMMON
Stories: 1.0
Taxes: $3,298
Year Built: 1981
Feature Descriptions
Additional rooms: Balcony/Porch/Lanai
Appliances: Range, Microwave, Dishwasher, Refrigerator, Washer, Dryer
Association Amenities: Intercom
Association Includes: Insurance, Exterior Maintenance, Lawn Care, Scavenger, Snow Removal
Exterior: Brick, Cedar
Fireplace: Gas Log, Gas Starter
Fireplace Location(s): Living Room
HOA Fee: 307/ Monthly
Lot: Common Grounds, Landscaped
Lot Dimensions: COMMON
Parcel#: 0936210002
Parking: Asphalt, Garage Door Opener, Tandem, Yes, Attached, Garage
Pet Allowed: Cats OK, Dogs OK, Size Limit
Sewer: Public Sewer
Total Rooms: 5
Township: Lyons
Water: Lake Michigan
Room Sizes
Balcony/Porch/Lanai: 19X5
Bedroom 2: 12X10
Dining Room: 11X11
Kitchen: 12X10
Laundry: 9X6
Living Room: 23X18
Primary Bedroom: 16X15
Local Schools
High School: Hinsdale South High School
Middle School: Gower Middle School
Elementary School: Gower West Elementary School
School District: District 86
Listed By / Shown By
Listed By
Agency Name: @properties Christie's International Real Estate
Agency Phone: 708-246-0500
Shown By
Agency Title: Gambino Realtors
Agency Phone: 815-282-2222

Estimate Your Payment
Estimated Payment
$ 1,961.89 per month $1,585.27 Principal & Interest $274.83 Property Tax $101.79 Homeowner's Insurance
7970 Garfield Avenue, Unit 102 | MLS# 12745504
This condo located at 7970 Garfield Avenue, Unit 102, Burr Ridge, IL 60527 is currently listed for sale with an asking price of $349,000. This property was built in 1981 and has 2 bedrooms and 2 full baths with 1363 sq. ft. Garfield Avenue, Unit 102 is located within the District 86 school district. Search Burr Ridge real estate on www.gogambino.com today.