
BEDS4
BATHS2 full
SQUARE FEET1,697
MLS#12707803
STATUSNew
PROPERTY TYPEResidential - Single Family
SUBDIVISIONHanover Highlands
SCHOOLDistrict 211
Property Description
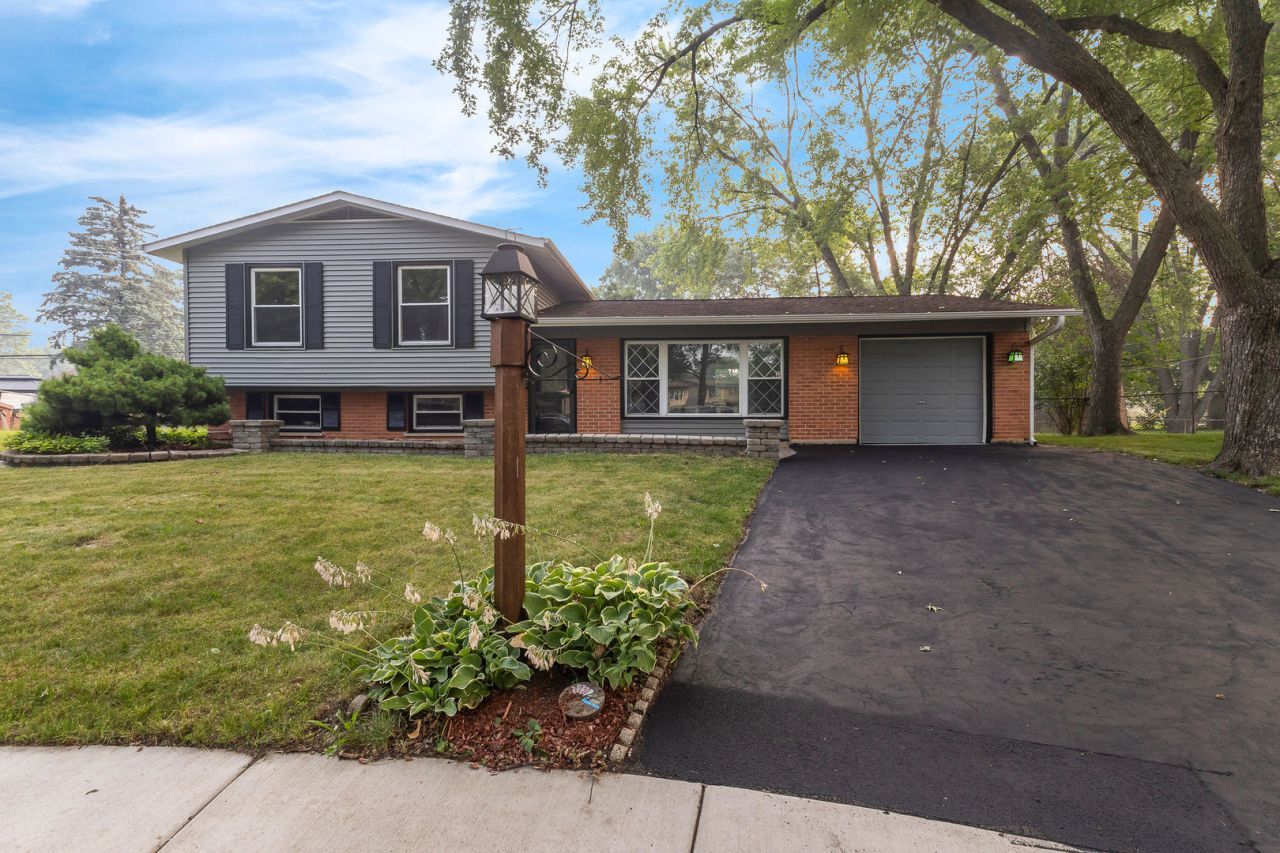
Welcome to this beautifully updated 4-bedroom, 2-bath split-level home on a quiet cul-de-sac. This move-in-ready home features a brand-new kitchen with quartz countertops, new cabinetry, stainless steel appliances, and waterproof luxury vinyl plank flooring throughout. Both bathrooms have been fully remodeled, and the home has been freshly painted. Enjoy the spacious four-season room, a cozy lower-level family room with a fireplace and dry bar, a whole-house fan, 3-way lights and a private fenced backyard with a patio and storage shed. The heated 1-car attached garage includes a gas heater for year-round comfort. Located in highly sought-after High School District 211. Don't miss this fantastic opportunity!
Property Features
Property Type: Residential - Single Family
Basement: Yes
Basement: Finished, Full
Cooling: Central Air
Fireplaces: 1
Garage: 1
Heating: Natural Gas, Forced Air
Lot Size: 0.19 Acres
Roof Type: Asphalt
Taxes: $6,184
Year Built: 1969
Feature Descriptions
Additional rooms: Heated Sun Room
Additional Structures: Shed(s)
Appliances: Range, Microwave, Dishwasher, Refrigerator, Washer, Dryer
Association Includes: None
Dining Room: Combined w/ LivRm
Exterior: Brick, Frame
Fireplace Location(s): Family Room
Lot Dimensions: 41X102X135X46X138
Other Equipment: Water Heater-Gas
Parcel#: 07301050260000
Parking: Asphalt, Yes, Attached, Garage
Sewer: Public Sewer
Total Rooms: 9
Township: Schaumburg
Water: Public
Room Sizes
Heated Sun Room: 13X17
Bedroom 2: 11X10
Bedroom 3: 14X10
Bedroom 4: 13X9
Dining Room: 8X11
Family Room: 12X22
Kitchen: 10X12
Laundry: 5X6
Living Room: 15X19
Primary Bedroom: 14X16
Local Schools
School District: District 211
Listed By / Shown By
Listed By
Agency Name: RP Realty Inc
Agency Phone: 847-372-1523
Shown By
Agency Title: Gambino Realtors
Agency Phone: 815-282-2222

Estimate Your Payment
Estimated Payment
$ 2,734.13 per month $2,084.92 Principal & Interest $515.33 Property Tax $133.88 Homeowner's Insurance
7979 Huntington Circle N | MLS# 12707803
This single family home located at 7979 Huntington Circle N, Hanover Park, IL 60133 is currently listed for sale with an asking price of $459,000. This property was built in 1969 and has 4 bedrooms and 2 full baths with 1697 sq. ft. Huntington Circle N is located in the Hanover Highlands subdivision within the District 211 school district. Search Hanover Highlands real estate on www.gogambino.com today.