
BEDS2
BATHS1 full 1 partial
SQUARE FEET1,293
MLS#12705630
STATUSNew
PROPERTY TYPEResidential -
SUBDIVISIONCambridge Pointe
SCHOOLDistrict 87
Property Description
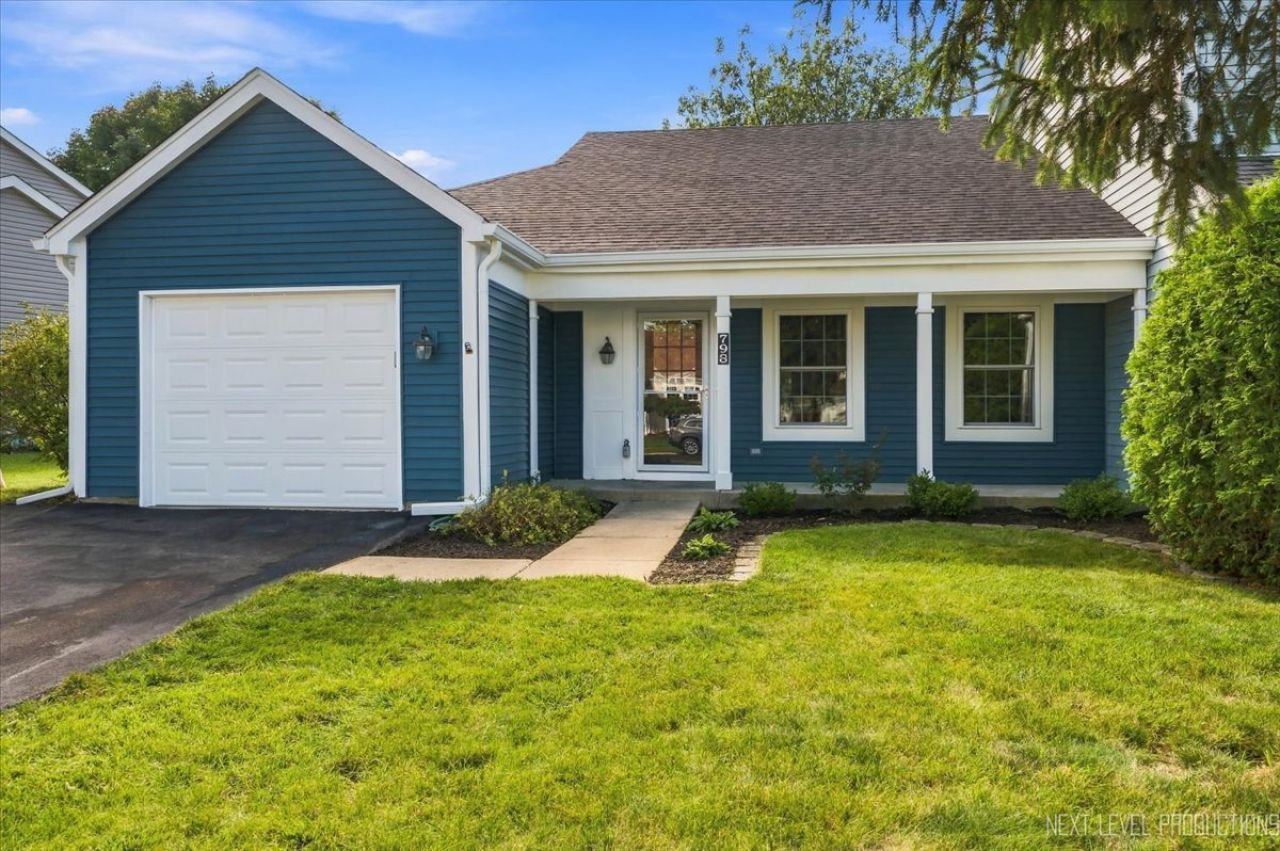
No HOA fees! This spacious ranch duplex features vaulted ceilings and skylights that flood the home with natural light. Offering far more space than it appears from the outside. The property boasts a large kitchen with ample cabinetry, pantry and dining area. Sliding glass doors lead out to a generously sized, fully fenced backyard with shed and deck! Substantial recent upgrades offer ultimate peace of mind: Brand new light-colored laminate flooring. HVAC: Newly installed in 2025. Appliances: Newer kitchen appliances & washer and dryer. Exterior: Brand new roof and siding-2026. Freshly painted in neutral color. Enjoy comfortable, turn-key living in a prime location close to local schools and shopping centers.
Property Features
Property Type: Residential -
Basement: None
Cooling: Central Air
Garage: 1
Heating: Natural Gas, Forced Air
Lot Size: 0.14 Acres
Roof Type: Asphalt
Stories: 1.0
Taxes: $6,869
Year Built: 1989
Amenities
Vaulted Ceiling(s)
1st Floor Bedroom
1st Floor Full Bath
Storage
Walk-In Closet(s)
Open Floorplan
Dining Combo
Pantry
Feature Descriptions
Additional rooms: No additional rooms
Appliances: Range, Microwave, Dishwasher, Refrigerator, Washer, Dryer, Disposal
Association Amenities: Ceiling Fan, Fencing, Skylights
Association Includes: None
Dining Room: Combined w/ LivRm
Exterior: Aluminum Siding
Laundry: Main Level, In Unit, Laundry Closet
Lot Dimensions: 55X112
Other Equipment: TV-Cable, Ceiling Fan(s)
Parcel#: 0124416043
Parking: Asphalt, Garage Door Opener, Yes, Garage Owned, Attached, Garage
Pet Allowed: Cats OK, Dogs OK
Sewer: Public Sewer
Total Rooms: 6
Township: Wayne
Water: Lake Michigan
Room Sizes
Bedroom 2: 12X12
Dining Room: COMBO
Family Room: 18X12
Kitchen: 12X12
Laundry: 6X8
Living Room: 21X18
Primary Bedroom: 14X13
Local Schools
High School: Glenbard North High School
Middle School: Stratford Middle School
Elementary School: Cloverdale Elementary School
School District: District 87
Listed By / Shown By
Listed By
Agency Name: Fulton Grace Realty
Agency Phone: 847-352-5200
Shown By
Agency Title: Gambino Realtors
Agency Phone: 815-282-2222

Estimate Your Payment
Estimated Payment
$ 2,215.97 per month $1,544.39 Principal & Interest $572.42 Property Tax $99.17 Homeowner's Insurance
798 Stanford Lane | MLS# 12705630
This home located at 798 Stanford Lane , Carol Stream, IL 60188 is currently listed for sale with an asking price of $340,000. This property was built in 1989 and has 2 bedrooms and 1 full and 1 partial baths with 1293 sq. ft. Stanford Lane is located in the Cambridge Pointe subdivision within the District 87 school district. Search Cambridge Pointe real estate on www.gogambino.com today.