
BEDS1
BATHS1 full
SQUARE FEET925
MLS#12699726
STATUSNew
PROPERTY TYPEResidential - Condominium
SUBDIVISIONJoffrey Tower
SCHOOLDistrict 299
Property Description
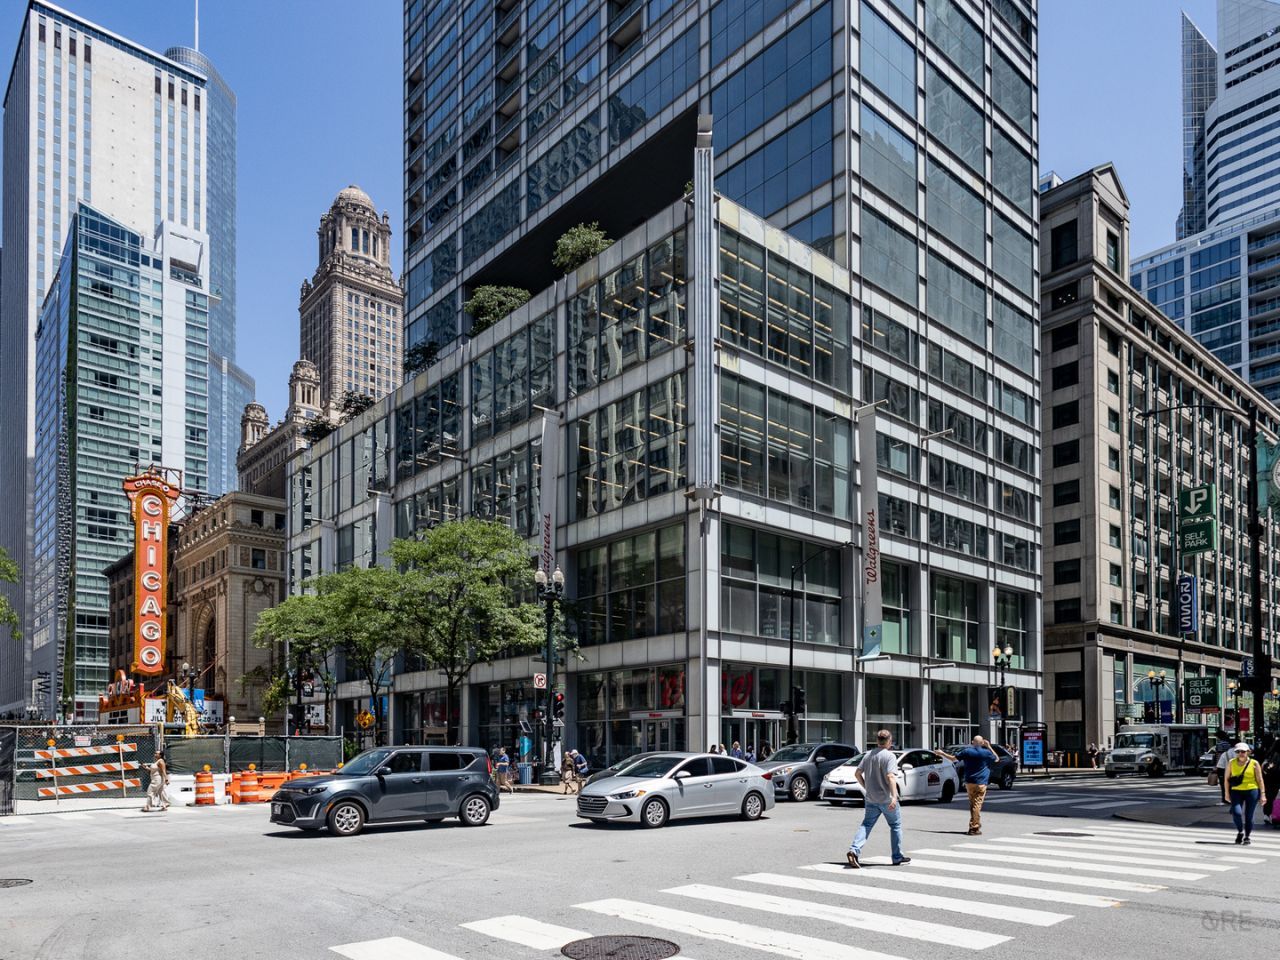
Welcome home to The Residences at Joffrey Tower in the heart of downtown Chicago! This 27th floor west-facing 1 bedroom/1 bath condo offers breathtaking sunset views through floor-to-ceiling windows, complemented by rich hardwood floors throughout and a spacious private balcony. The updated kitchen features quartz countertops and stainless-steel appliances, while the bathroom has been tastefully renovated. The unit boasts a generously sized living room and ample closet space throughout. The building offers premier amenities including a 24-hour doorman, on-site property management, private storage, and a fitness center. The monthly assessment conveniently covers water, gas, heat, A/C, internet, and DirectTV cable - simplifying your monthly expenses. Unbeatable location: just steps from the State/Lake CTA station and directly across the street from Block 37 shopping mall, with Chicago's finest dining, shopping, and entertainment all within easy walking distance. This is downtown living at its most convenient.
Property Features
Property Type: Residential - Condominium
Basement: None
Cooling: Central Air
Heating: Forced Air
Lot Size: COMMON
Stories: 33.0
Taxes: $6,403
Year Built: 2008
Amenities
Elevator
Storage
Doorman
Feature Descriptions
Additional rooms: No additional rooms
Appliances: Range, Microwave, Dishwasher, Refrigerator, Washer, Dryer, Disposal, Stainless Steel Appliance(s), Gas Cooktop
Association Amenities: Bike Room/Bike Trails, Door Person, Elevator in Residence, Exercise Room, Storage, On Site Manager/Engineer, Party Room, Receiving Room, Service Elevator(s), Valet/Cleaner, Elevator(s)
Association Includes: Heat, Air Conditioning, Water, Gas, Insurance, Doorman, TV/Cable, Exercise Facilities, Scavenger, Internet
Bath Features: Double Sink
Dining Room: Combined w/ LivRm
Exterior: Glass, Concrete
HOA Fee: 943/ Monthly
Laundry: Washer Hookup, In Unit, Laundry Closet
Lot Dimensions: COMMON
Parcel#: 17103050111134
Pet Allowed: Cats OK, Dogs OK
Sewer: Other
Total Rooms: 4
Township: Lake
Water: Lake Michigan
Room Sizes
Dining Room: COMBO
Kitchen: 9X10
Living Room: 15X21
Primary Bedroom: 12X14
Local Schools
School District: District 299
Listed By / Shown By
Listed By
Agency Name: Concentric Realty, Inc
Agency Phone: 630-216-9689
Shown By
Agency Title: Gambino Realtors
Agency Phone: 815-282-2222

Estimate Your Payment
Estimated Payment
$ 2,032.12 per month $1,408.12 Principal & Interest $533.58 Property Tax $90.42 Homeowner's Insurance
8 E Randolph Street , Unit 2706 | MLS# 12699726
This condo located at 8 E Randolph Street , Unit 2706, Chicago, IL 60601 is currently listed for sale with an asking price of $310,000. This property was built in 2008 and has 1 bedrooms and 1 full baths with 925 sq. ft. E Randolph Street , Unit 2706 is located in the Joffrey Tower subdivision within the District 299 school district. Search Joffrey Tower real estate on www.gogambino.com today.