
BEDS4
BATHS2 full
SQUARE FEET1,398
MLS#12801644
STATUSNew
PROPERTY TYPEResidential - Single Family
SUBDIVISIONRock River Heights
SCHOOLDistrict 41
Property Description
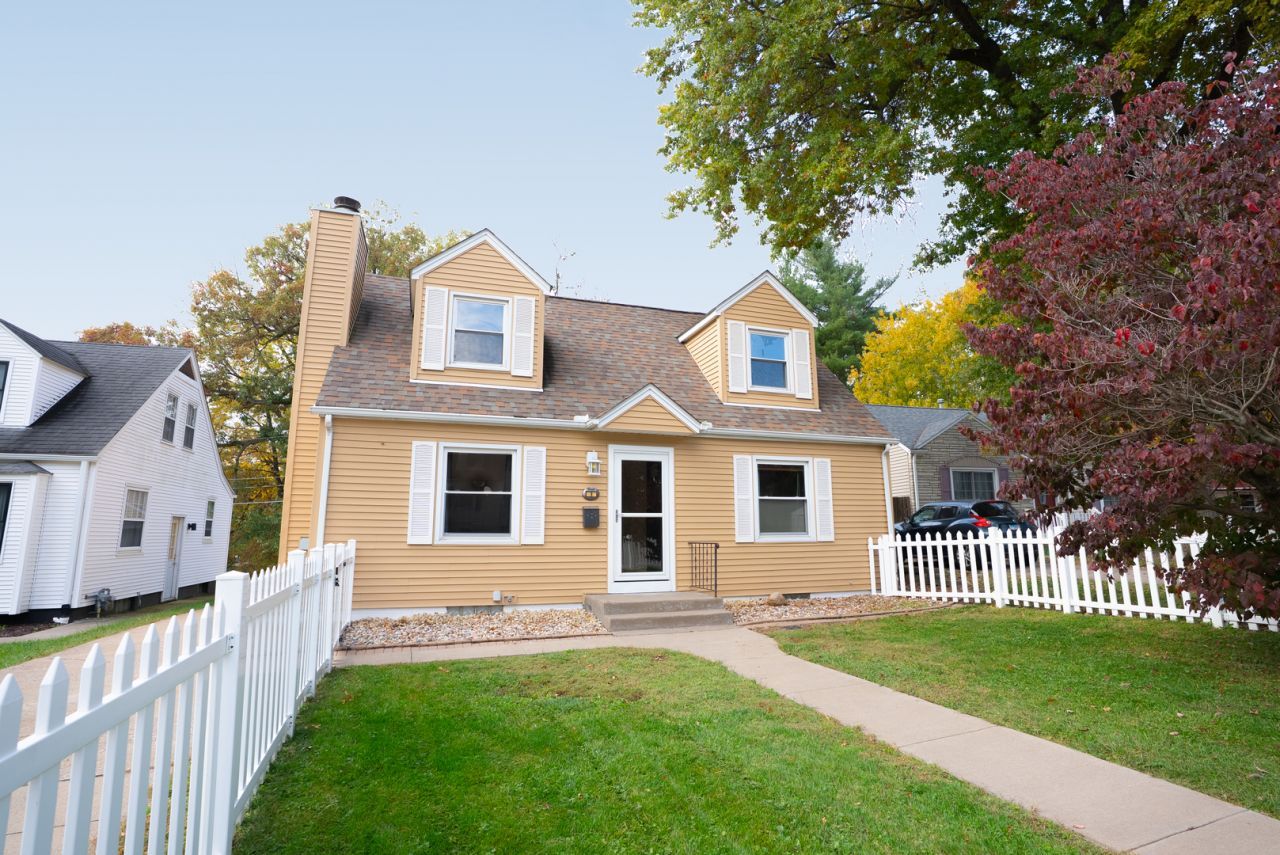
Four bedroom, two bath Cape Cod on a cul-de-sac in Rock River Heights. The kitchen was remodeled in 2026, with dark shaker cabinets, white quartz and subway tile. Slider off the dining area to the back patio, and a wood-burning fireplace in the living room. Two bedrooms and a full bath on the main floor, two more bedrooms and a full bath upstairs. Finished basement with a rec room, a den and its own laundry room. Roof, siding and upstairs windows were replaced in 2016, the AC in 2018 and the water heater in 2024. Detached 1-car garage, a white picket fence out front and woods along the back of the lot.
Property Features
Property Type: Residential - Single Family
Basement: Yes
Basement: Finished, Full
Cooling: Central Air
Fireplaces: 1
Garage: 1
Heating: Gas
Home Style: Cape Cod
Lot Size: 0.24 Acres
Roof Type: Asphalt
Taxes: $3,791
Year Built: 1947
Amenities
1st Floor Bedroom
1st Floor Full Bath
Feature Descriptions
Additional rooms: Recreation Room, Den
Appliances: Range, Microwave, Refrigerator
Association Includes: None
Dining Room: Kitchen/Dining Combo
Exterior: Vinyl Siding
Fireplace: Wood Burning
Fireplace Location(s): Living Room
Lot: Cul-De-Sac, Wooded, Level
Lot Dimensions: 50x205x204x50
Parcel#: 16131091000000
Parking: Concrete, Yes, Garage Owned, Detached, Garage
Sewer: Public Sewer
Total Rooms: 9
Township: South Rock Isl
Water: Public
Room Sizes
Recreation Room: 21X23
Den: 10X11
Bedroom 2: 8X15
Bedroom 3: 10X12
Bedroom 4: 10X10
Dining Room: COMBO
Kitchen: 11X15
Laundry: 11X15
Living Room: 12X18
Primary Bedroom: 10X21
Local Schools
High School: Rock Island High School
Middle School: Washington Junior High School
Elementary School: Eugene Field Elementary School
School District: District 41
Listed By / Shown By
Listed By
Agency Name: My Real Estate Company
Agency Phone: 712-264-5678
Shown By
Agency Title: Gambino Realtors
Agency Phone: 815-282-2222

Estimate Your Payment
Estimated Payment
$ 1,137.21 per month $771.74 Principal & Interest $315.92 Property Tax $49.55 Homeowner's Insurance
8 Knoll Court | MLS# 12801644
This single family home located at 8 Knoll Court , Rock Island, IL 61201 is currently listed for sale with an asking price of $169,900. This property was built in 1947 and has 4 bedrooms and 2 full baths with 1398 sq. ft. Knoll Court is located in the Rock River Heights subdivision within the District 41 school district. Search Rock River Heights real estate on www.gogambino.com today.