
BEDS5
BATHS4 full 2 partial
MLS#12706322
STATUSActive
PROPERTY TYPEResidential - Single Family
SUBDIVISIONLakeshore Estates
SCHOOLDistrict 220
Property Description
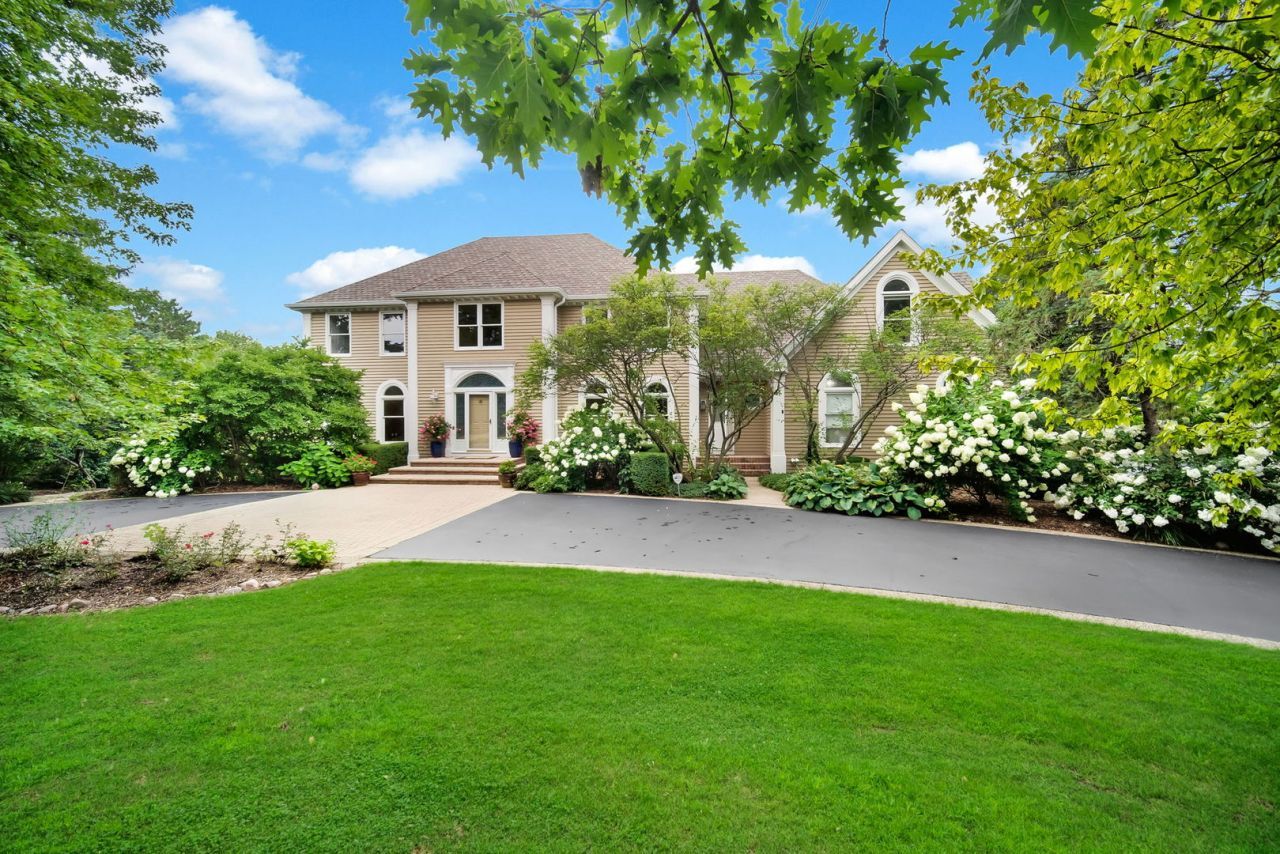
One-of-a-kind 3.55-acre waterfront diamond in Lakeshore Estates! This rare estate is an entertainer's dream, showcasing an absolutely massive yard with unmatched 270-degree backyard privacy typically found in multi-million dollar North Barrington enclaves. Served by top-tier Barrington District 220 schools. The main level features a chef's granite kitchen and sun-drenched living spaces with sweeping lake views. Step out to a grand entertainment deck with a fully equipped outdoor kitchen for ultimate lakeside hosting. Upstairs offers 5 large bedrooms plus a massive, versatile hangout space/media room. Premier walk-out lower level features radiant heated floors, and a second kitchen. leading directly to the manicured lawn. High-end infrastructure includes a 4-car heated garage, newer dual-zone A/C, and a 5-stage RO water system. Move right into this unrivaled masterpiece prioritizing grand scale, elite privacy, and luxury waterfront living for your family!
Property Features
Property Type: Residential - Single Family
Basement: Yes
Basement: Finished, Walk-Out Access
Cooling: Central Air
Fireplaces: 3
Garage: 4
Heating: Natural Gas
Home Style: Traditional
Lot Size: 3.55 Acres
Taxes: $25,752
Year Built: 1984
Feature Descriptions
Additional rooms: Kitchen, Bonus Room, Bedroom 5,Den, Game Room, Recreation Room
Appliances: Double Oven, Range, Microwave, Dishwasher, Refrigerator, Washer, Dryer, Humidifier
Association Includes: Other
Bath Features: Separate Shower
Dining Room: Separate
Exterior: Cedar
HOA Fee: 800/ Annually
Lot Dimensions: 3.55
Other Equipment: Air Purifier
Parcel#: 01224000580000
Parking: Yes, Garage Owned, Attached, Garage
Sewer: Septic Tank
Total Rooms: 14
Township: Barrington
Water: Well
Room Sizes
Bonus Room: 25X11
Bedroom 5: 13X12
Kitchen- 2nd: 28X17
Recreation Room: 28X18
Game Room: 27X15
Den: 15X11
Bedroom 2: 16X11
Bedroom 3: 16X12
Bedroom 4: 15X15
Dining Room: 15X13
Family Room: 24X15
Kitchen: 29X14
Living Room: 18X14
Primary Bedroom: 23X16
Local Schools
High School: Barrington High School
Middle School: Barrington Middle School Prairie
Elementary School: Barbara B Rose Elementary School
School District: District 220
Listed By / Shown By
Listed By
Agency Name: Sohum Realty, Inc.
Agency Phone: 847-238-2077
Shown By
Agency Title: Gambino Realtors
Agency Phone: 815-282-2222

Estimate Your Payment
Estimated Payment
$ 8,816.89 per month $6,268.39 Principal & Interest $2,146.00 Property Tax $402.50 Homeowner's Insurance
8 Lakeside Drive | MLS# 12706322
This single family home located at 8 Lakeside Drive, South Barrington, IL 60010 is currently listed for sale with an asking price of $1,380,000. This property was built in 1984 and has 5 bedrooms and 4 full and 2 partial baths. Lakeside Drive is located in the Lakeshore Estates subdivision within the District 220 school district. Search Lakeshore Estates real estate on www.gogambino.com today.