
BEDS4
BATHS3 full
SQUARE FEET2,328
MLS#12745545
STATUSNew
PROPERTY TYPEResidential - Single Family
SUBDIVISIONDeerpath
SCHOOLDistrict 125
Property Description
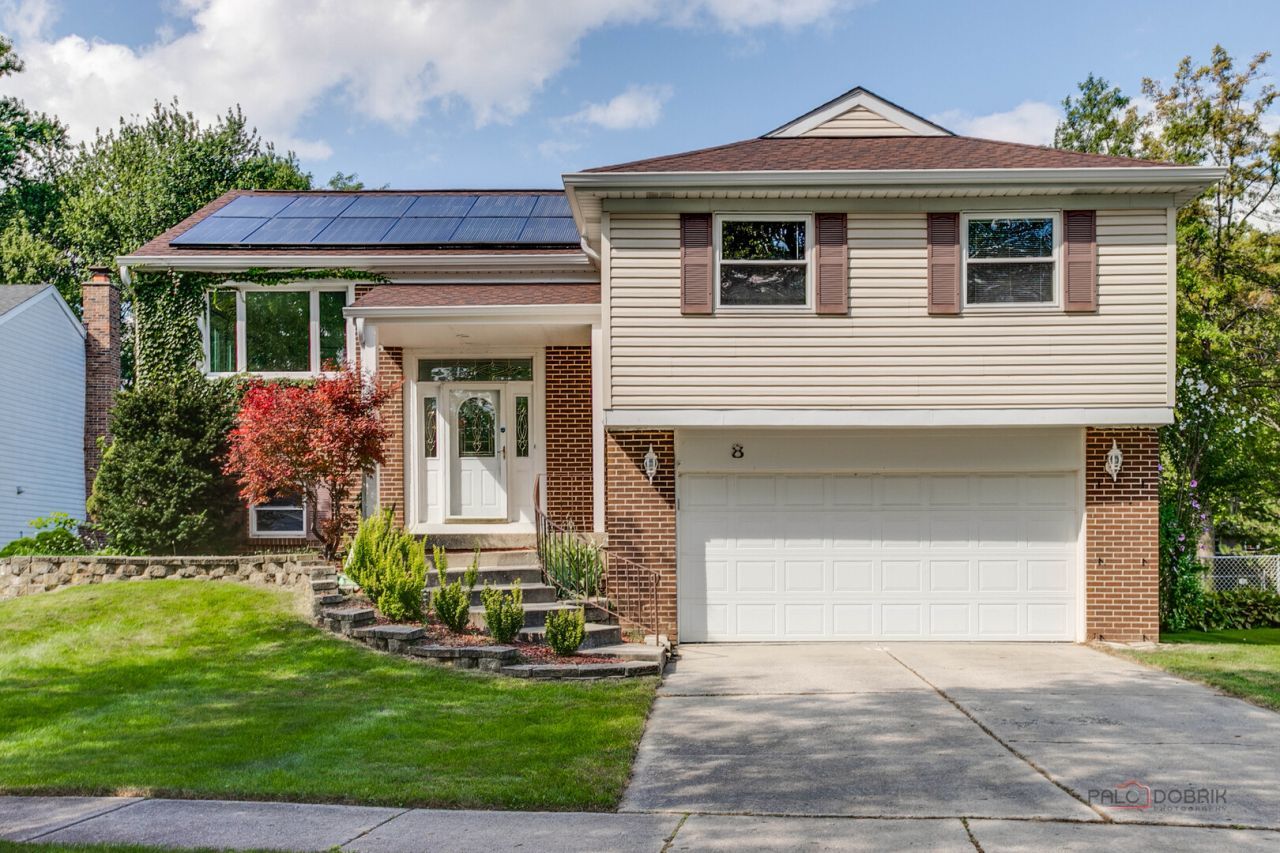
Ideally located on a premium lot in the highly sought-after Stevenson High School District! This 4-bedroom, 3-bath home offers the perfect combination of comfortable living, well-maintained and an unbeatable location. Enjoy direct access to a paved path leading to the Vernon Hills Athletic Complex, Deerpath Park, Kid's Castle, pickleball and tennis courts, and the Arbortheater-making recreation and outdoor fun just steps from home. The main level features a sun-filled living room and dining room flowing into the beautiful kitchen with white cabinetry, stainless steel appliances and quartz countertops. Sliding doors open to a bright sunroom overlooking the backyard, creating the perfect spot for morning coffee, dining or yoga. Two bedrooms share an updated hall bath, while the spacious primary suite offers dual closets, and a private ensuite. The walk-out lower level provides additional living space with wood-look vinyl flooring throughout the family room and flex room, plus a fourth bedroom and full bath. Step outside to the patio and enjoy partial shade, peaceful views and no rear neighbors. Additional updates include gutters and gutter guards (2025), windows (2022), carpet (2022), washer (2021), dryer (2021), HVAC (2020), roof (2022), new fence 2025, solar panels (2020) with a 20-year lease, plus 6-panel doors, banister and railings. A 2.5-car garage completes this wonderful home. With parks, recreation and everyday conveniences nearby, this is a fantastic opportunity to enjoy comfort, convenience and an exceptional location!
Property Features
Property Type: Residential - Single Family
Basement: Yes
Basement: Finished, Exterior Entry, Full, Walk-Out Access
Cooling: Central Air
Garage: 2.5
Heating: Natural Gas, Forced Air
Home Style: Bi-Level
Lot Size: 0.20 Acres
Roof Type: Asphalt
Taxes: $12,999
Year Built: 1977
Feature Descriptions
Additional rooms: Heated Sun Room, Office
Additional Structures: Shed(s)
Appliances: Range, Microwave, Dishwasher, Refrigerator, Washer, Dryer, Stainless Steel Appliance(s)
Association Includes: None
Dining Room: Separate
Exterior: Aluminum Siding, Brick
Laundry: Laundry Closet
Lot: Landscaped
Lot Dimensions: 63x138x49x16x129
Other Equipment: CO Detectors, Ceiling Fan(s)
Parcel#: 15091020040000
Parking: Asphalt, Garage Door Opener, Yes, Garage Owned, Attached, Garage
Sewer: Public Sewer
Total Rooms: 10
Township: Vernon
Water: Public
Room Sizes
Heated Sun Room: 9X7
Office: 15X11
Bedroom 2: 16X10
Bedroom 3: 15X10
Bedroom 4: 10X11
Dining Room: 10X14
Family Room: 18X12
Kitchen: 12X11
Living Room: 12X20
Primary Bedroom: 21X12
Local Schools
High School: Adlai E Stevenson High School
Middle School: Daniel Wright Junior High School
Elementary School: Laura B Sprague School
School District: District 125
Listed By / Shown By
Listed By
Agency Name: RE/MAX Top Performers
Agency Phone: 847-295-0800
Shown By
Agency Title: Gambino Realtors
Agency Phone: 815-282-2222

Estimate Your Payment
Estimated Payment
$ 3,833.78 per month $2,584.58 Principal & Interest $1,083.25 Property Tax $165.96 Homeowner's Insurance
8 Lindon Lane | MLS# 12745545
This single family home located at 8 Lindon Lane, Vernon Hills, IL 60061 is currently listed for sale with an asking price of $569,000. This property was built in 1977 and has 4 bedrooms and 3 full baths with 2328 sq. ft. Lindon Lane is located in the Deerpath subdivision within the District 125 school district. Search Deerpath real estate on www.gogambino.com today.