
BEDS2
BATHS2 full
SQUARE FEET1,056
MLS#12719090
STATUSNew
PROPERTY TYPEResidential - Condominium
SCHOOLDistrict 202
Property Description
Pristine 2-bedroom/2 bathroom plus den condominium in the heart of downtown Evanston, offered by near-original owners. A rare and expansive private terrace opens directly off the living room, extending the home's living and entertaining space outdoors - a feature seldom found in condominium living. The living space features engineered hardwood flooring and a versatile den, perfect as a home office, media room, or guest space, plus a separate utility closet and coat closet. The kitchen retains its original, well-maintained cabinetry and stainless-steel appliances, upgraded with a 2019 induction cooktop. Separate dining area off the kitchen. The hall bathroom serves the living area and second bedroom with a tub/shower combination and ceramic tile floor and surround. The primary suite offers an en-suite bathroom with vanity and shower, and tile floor and surround - a true private retreat from the main living area. This full-amenity building includes a doorman, swimming pool, exercise room, party room, and an outdoor patio with communal grills. Steps from the Metra and the 'L', the location offers unmatched walkability to downtown Evanston shopping and dining, Northwestern University, and the Lake Michigan shoreline.
Property Features
Property Type: Residential - Condominium
Basement: None
Cooling: Central Air
Garage: 1
Heating: Natural Gas, Forced Air
Lot Size: COMMON
Stories: 16.0
Taxes: $7,219
Year Built: 2004
Feature Descriptions
Additional rooms: Den, Walk In Closet
Appliances: Range, Microwave, Dishwasher, Refrigerator, Washer, Dryer, Disposal
Association Amenities: Door Person, Elevator in Residence, Exercise Room, Storage, Party Room, Sundeck, Indoor Pool
Association Includes: Heat, Air Conditioning, Water, Parking, Insurance, Doorman, Exercise Facilities, Pool, Exterior Maintenance, Lawn Care, Scavenger, Snow Removal, Internet
Dining Room: Separate
Exterior: Glass, Concrete
HOA Fee: 989/ Monthly
Laundry: In Unit
Lot Dimensions: COMMON
Other Equipment: CO Detectors
Parcel#: 11181190361005
Parking: Garage Door Opener, Yes, Attached, Garage
Pet Allowed: Cats OK, Dogs OK, Number Limit
Sewer: Public Sewer
Total Rooms: 6
Township: Evanston
Water: Public
Room Sizes
Den: 10X8
Walk In Closet: 7X5
Bedroom 2: 14X10
Dining Room: 13X10
Kitchen: 11X8
Living Room: 17X13
Primary Bedroom: 25X10
Local Schools
High School: Evanston Twp High School
Middle School: Nichols Middle School
Elementary School: Dewey Elementary School
School District: District 202
Listed By / Shown By
Listed By
Agency Name: Jameson Sotheby's International Realty
Agency Phone: 847-869-7300
Shown By
Agency Title: Gambino Realtors
Agency Phone: 815-282-2222

Estimate Your Payment
Estimated Payment
$ 2,776.87 per month $2,044.04 Principal & Interest $601.58 Property Tax $131.25 Homeowner's Insurance
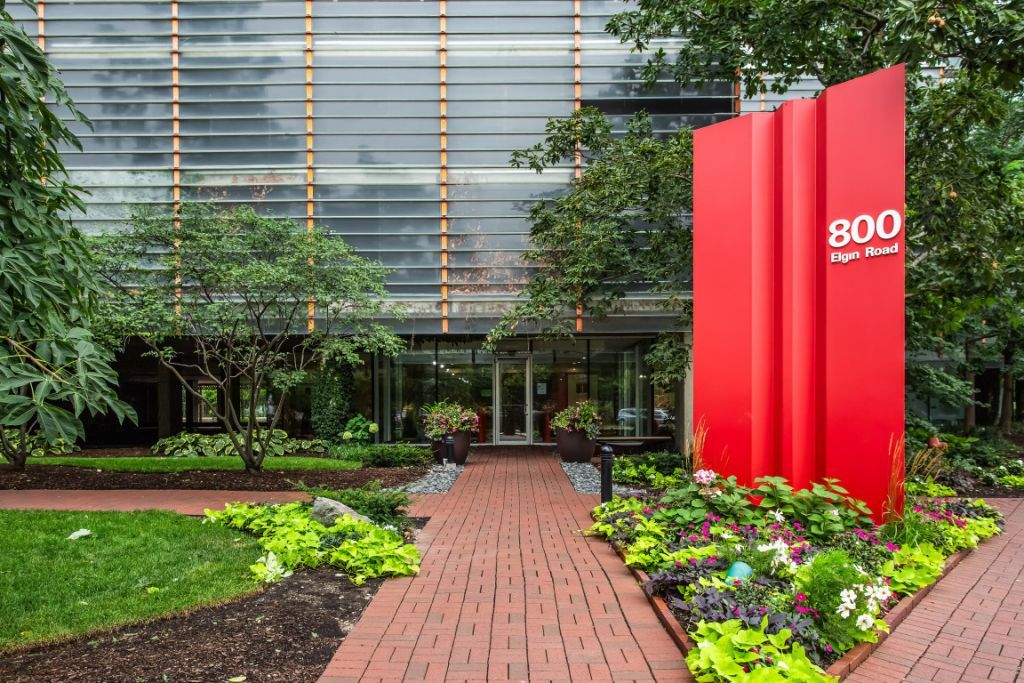
800 Elgin Road , Unit 506 | MLS# 12719090
This condo located at 800 Elgin Road , Unit 506, Evanston, IL 60201 is currently listed for sale with an asking price of $450,000. This property was built in 2004 and has 2 bedrooms and 2 full baths with 1056 sq. ft. Elgin Road , Unit 506 is located within the District 202 school district. Search Evanston real estate on www.gogambino.com today.