
BEDS5
BATHS4 full 2 partial
SQUARE FEET8,400
MLS#12593204
STATUSAuction
PROPERTY TYPEResidential - Condominium
SCHOOLDistrict 299
Property Description
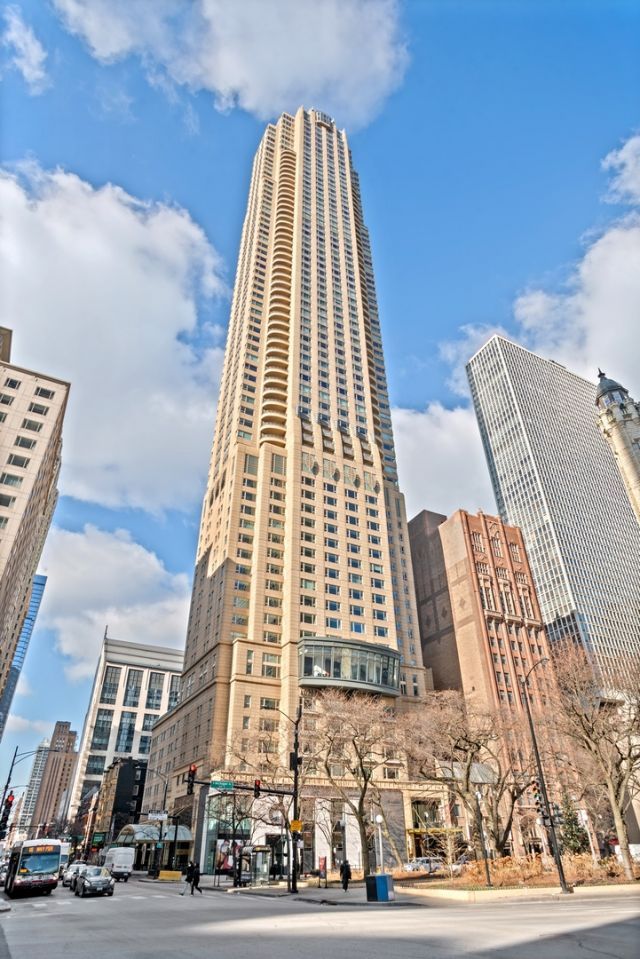
AUCTION BIDDING OPEN. Bidding Closes: 11/20/26. Rare full-floor residence crowns the Park Tower atop the Park Hyatt Chicago, delivering nearly 8,400 square feet and uninterrupted 360-degree views of Lake Michigan and Chicago's world-class architecture. Sunrise and sunset unfold from nearly every room, framed by walls of glass and highlighted by gallery-grade ERCO lighting designed to showcase a curated art collection. Enter the home through a private, secure elevator foyer arriving directly into the residence, opening onto an expansive living and dining gallery built for grand entertaining or quiet evenings alike. Five bedrooms, a library, study, and sitting room offer versatility throughout, while the Bulthaup kitchen brings professional-grade performance to the heart of the home. Perched above one of Chicago's most storied hotels, the residence grants access to five-star amenities - spa, indoor pool, fitness center, in-room dining, and the acclaimed NoMI Restaurant. Two garage spaces complete this rare Magnificent Mile offering.
Property Features
Property Type: Residential - Condominium
Basement: None
Cooling: Central Air, Zoned
Fireplaces: 1
Garage: 2
Heating: Electric
Lot Size: COMMON
Stories: 67.0
Year Built: 2000
Amenities
Wet Bar
Storage
Walk-In Closet(s)
Bookcases
Feature Descriptions
Additional rooms: Bedroom 5,Office, Study, Library, Sitting Room, Workshop, Foyer, Pantry, Walk In Closet
Appliances: Double Oven, Range, Dishwasher, High End Refrigerator, Freezer, Washer, Dryer, Disposal, Wine Refrigerator, Range Hood
Association Amenities: Door Person, Elevator in Residence, Exercise Room, Storage, Health Club, On Site Manager/Engineer, Indoor Pool, Receiving Room, Restaurant, Service Elevator(s)
Association Includes: Water, Gas, Parking, Insurance, Doorman, TV/Cable, Exterior Maintenance, Scavenger, Snow Removal
Bath Features: Separate Shower, Full Body Spray Shower, Soaking Tub
Dining Room: Combined w/ LivRm
Exterior: Concrete, Limestone
Fireplace Location(s): Living Room
HOA Fee: 9583/ Monthly
Laundry: Washer Hookup, In Unit
Lot Dimensions: COMMON
Parcel#: 17032310181113
Parking: Yes, Garage Owned, Attached, Garage
Pet Allowed: Cats OK, Dogs OK
Sewer: Public Sewer
Total Rooms: 14
Township: North Chicago
Water: Lake Michigan
Room Sizes
Bedroom 5: 15X13
Office: 14X11
Study: 24X13
Library: 24X14
Sitting Room: 15X13
Work Room: 16X13
Foyer: 16X16
Pantry: 13X6
Walk In Closet: 14X10
Bar/Entertainment: 10X8
Bedroom 2: 16X13
Bedroom 3: 15X15
Bedroom 4: 14X9
Dining Room: 23X14
Family Room: 20X12
Kitchen: 19X14
Laundry: 12X10
Living Room: 29X20
Primary Bedroom: 29X17
Local Schools
High School: Wells Community Academy Senior H
Middle School: Ogden Elementary
Elementary School: Ogden Elementary
School District: District 299
Listed By / Shown By
Listed By
Agency Name: Compass
Agency Phone: 312-319-1168
Shown By
Agency Title: Gambino Realtors
Agency Phone: 815-282-2222

Estimate Your Payment
Estimated Payment
$ 0.00 per month $0.00 Principal & Interest $0.00 Property Tax (data not provided by mls) $0.00 Homeowner's Insurance
800 N Michigan Avenue, Unit 63PH | MLS# 12593204
This condo located at 800 N Michigan Avenue, Unit 63PH, Chicago, IL 60611 is selling at auction. This property was built in 2000 and has 5 bedrooms and 4 full and 2 partial baths with 8400 sq. ft. N Michigan Avenue, Unit 63PH is located within the District 299 school district. Search Chicago real estate on www.gogambino.com today.