
BEDS1
BATHS1 full
SQUARE FEET815
MLS#12731146
STATUSActive
PROPERTY TYPEResidential - Condominium
SUBDIVISIONLake in the Woods
SCHOOLDistrict 99
Property Description
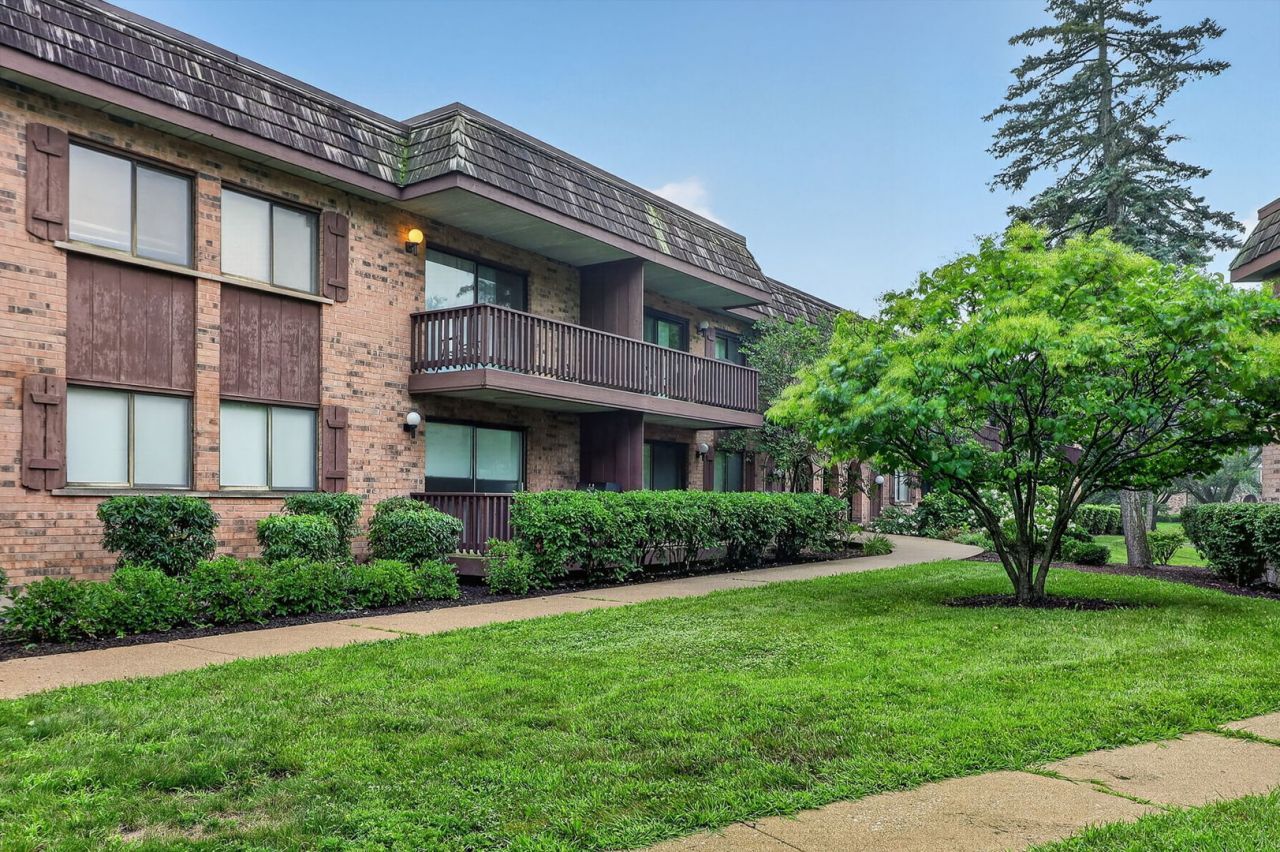
Welcome to this spacious first-floor 1-bedroom, 1-bath condo in the Lake in the Woods community of Downers Grove! Offering 815 square feet of comfortable living space, this well-maintained home features a freshly painted interior, new carpet, generous room sizes and exceptional storage throughout. The galley kitchen offers solid wood cabinetry, tile backsplash and flooring, table space, dishwasher and newer refrigerator. The spacious bedroom features an impressive oversized closet, while the full bath includes tile flooring, a tiled tub/shower combination, newer vanity and updated lighting. Enjoy the outdoors from the large, covered private balcony overlooking the community setting. Additional highlights include in-unit stacked laundry, a newly installed furnace and digital thermostat, plus a new roof in 2022. Heated garage and 2 exterior spaces. Conveniently located near shopping, dining, parks, Downtown Downers Grove, Metra transportation and access to I-55, I-355 and I-294.
Property Features
Property Type: Residential - Condominium
Basement: None
Cooling: Central Air
Garage: 1
Heating: Natural Gas, Forced Air
Lot Size: CONDO
Roof Type: Asphalt
Stories: 2.0
Taxes: $2,093
Year Built: 1969
Amenities
Storage
Open Floorplan
Feature Descriptions
Additional rooms: Balcony/Porch/Lanai, Foyer
Appliances: Range, Dishwasher, Refrigerator
Association Amenities: Storage, Security Door Lock(s)
Association Includes: Heat, Water, Gas, Parking, Insurance, Security, Exterior Maintenance, Lawn Care, Scavenger, Snow Removal
Dining Room: Separate
Exterior: Brick
HOA Fee: 363/ Monthly
Laundry: Washer Hookup, Gas Dryer Hookup, Electric Dryer Hookup, In Unit, Laundry Closet
Lot: Common Grounds
Lot Dimensions: CONDO
Other Equipment: TV-Cable, Intercom, Fire Sprinklers, CO Detectors, Water Heater-Gas
Parcel#: 0932210004
Parking: Asphalt, Garage Door Opener, Heated Garage, Tandem, Yes, Garage Owned, Attached, Unassigned, Other, Garage
Pet Allowed: Cats OK, Dogs OK
Sewer: Public Sewer
Total Rooms: 4
Township: Downers Grove
Water: Lake Michigan
Room Sizes
Balcony/Porch/Lanai: 4X12
Foyer: 3X7
Dining Room: 7X7
Kitchen: 7X8
Laundry: 6X3
Living Room: 13X20
Primary Bedroom: 13X17
Local Schools
High School: South High School
Middle School: Lakeview Junior High School
Elementary School: Elizabeth Ide Elementary School
School District: District 99
Listed By / Shown By
Listed By
Agency Name: Keller Williams Experience
Agency Phone: 630-598-0755
Shown By
Agency Title: Gambino Realtors
Agency Phone: 815-282-2222

Estimate Your Payment
Estimated Payment
$ 1,092.87 per month $863.04 Principal & Interest $174.42 Property Tax $55.42 Homeowner's Insurance
8000 Woodglen Lane, Unit 110 | MLS# 12731146
This condo located at 8000 Woodglen Lane, Unit 110, Downers Grove, IL 60516 is currently listed for sale with an asking price of $190,000. This property was built in 1969 and has 1 bedrooms and 1 full baths with 815 sq. ft. Woodglen Lane, Unit 110 is located in the Lake in the Woods subdivision within the District 99 school district. Search Lake In The Woods real estate on www.gogambino.com today.