
BEDS3
BATHS2 full
SQUARE FEET1,450
MLS#12740379
STATUSNew
PROPERTY TYPEResidential - Single Family
SCHOOLDistrict 217
Property Description
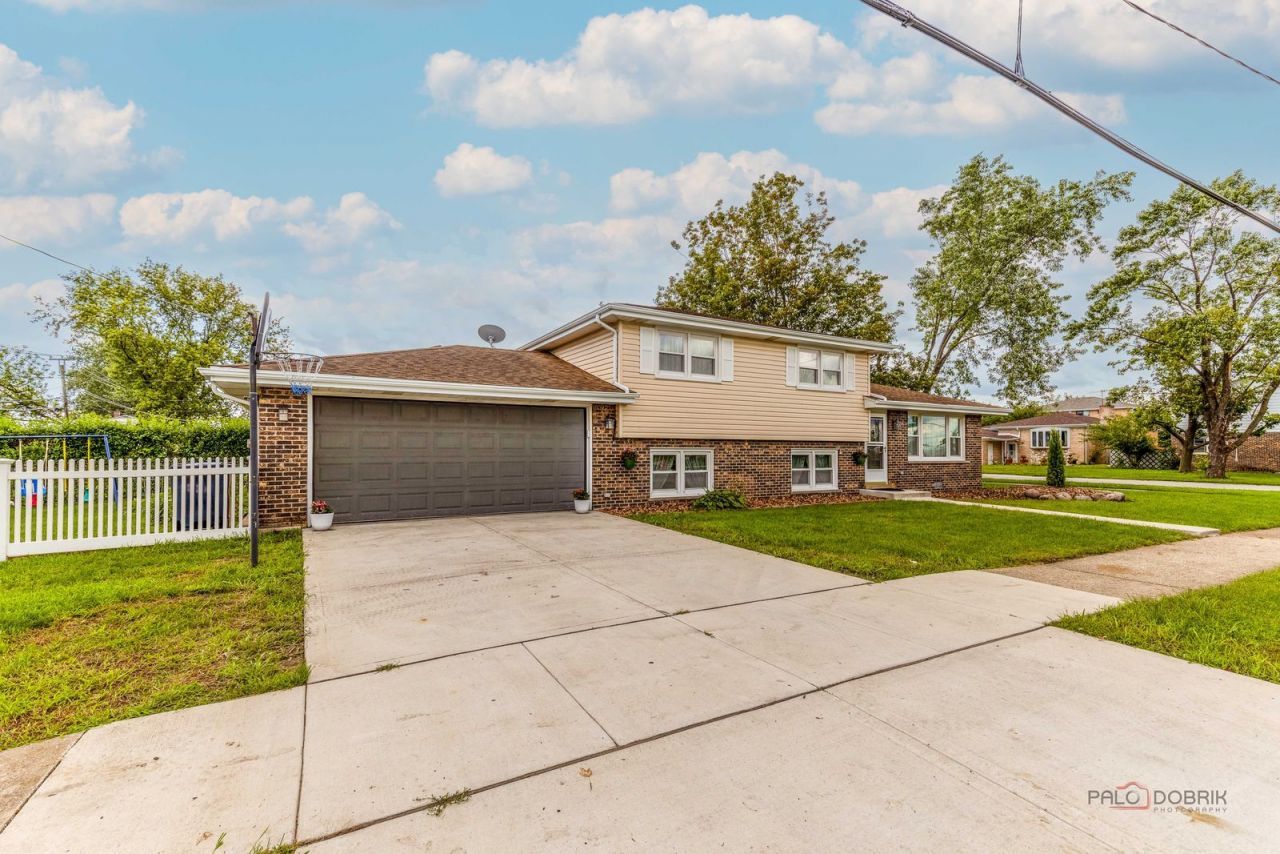
BEAUTIFUL REMODELED SPLIT-LEVEL HOME LOCATED ON QUIET STREET*. THIS STYLISH HOME FEATURES AN OPEN ELEGANT LIVING WITH WAINSCOTING AND CROWN MOLDINGS, CREATING A WARM AND SOPHISTICATED FEEL. THE UPDATED KITCHEN CABINETS WITH GRANITE COUNTERTOPS, ISLAND, GLASS BACKSPLASH, STAINLESS STEEL APPLIANCES. SEPARATE DINING ROOM IS PERFECT FOR EVERYDAY MEAL AND ENTERTAINING.THE UPPER LEVEL OFFERS SPACIOUS THREE BEDROOMS WITH REFINISHED HARDWOOD FLOORS, FAMILY ROOM WITH ELECTRIC FIREPLACE. MOVE-IN READY, WONDERFUL PLACE TO CALL HOME!
Property Features
Property Type: Residential - Single Family
Basement: Yes
Basement: Finished, Full
Cooling: Central Air
Fireplaces: 1
Garage: 2
Heating: Natural Gas
Lot Size: 7,888
Roof Type: Asphalt
Taxes: $7,491
Feature Descriptions
Additional rooms: No additional rooms
Additional Structures: Shed(s)
Appliances: Range, Microwave, Dishwasher, Refrigerator, Stainless Steel Appliance(s)
Association Includes: None
Bath Features: Separate Shower
Dining Room: Separate
Exterior: Vinyl Siding, Brick
Fireplace: Electric
Fireplace Location(s): Family Room
Laundry: Gas Dryer Hookup, Electric Dryer Hookup
Lot Dimensions: 7888
Parcel#: 18362040100000
Parking: Concrete, Garage Door Opener, Yes, Garage Owned, Attached, Garage
Sewer: Public Sewer
Total Rooms: 7
Township: Lyons
Water: Public
Room Sizes
Bedroom 2: 12X14
Bedroom 3: 12X12
Dining Room: 10X12
Family Room: 14X25
Kitchen: 10X12
Laundry: 10X12
Living Room: 12X19
Primary Bedroom: 12X15
Local Schools
High School: Argo Community High School
School District: District 217
Listed By / Shown By
Listed By
Agency Name: Stella Premier Realty
Agency Phone: 224-735-0835
Shown By
Agency Title: Gambino Realtors
Agency Phone: 815-282-2222

Estimate Your Payment
Estimated Payment
$ 2,553.01 per month $1,812.38 Principal & Interest $624.25 Property Tax $116.38 Homeowner's Insurance
8001 S Thomas Avenue | MLS# 12740379
This single family home located at 8001 S Thomas Avenue , Bridgeview, IL 60455 is currently listed for sale with an asking price of $399,000. This property has 3 bedrooms and 2 full baths with 1450 sq. ft. S Thomas Avenue is located within the District 217 school district. Search Bridgeview real estate on www.gogambino.com today.