
BEDS6
BATHS4 full
SQUARE FEET4,437
MLS#12729248
STATUSActive
PROPERTY TYPEResidential - Single Family
SCHOOLDistrict 111
Property Description
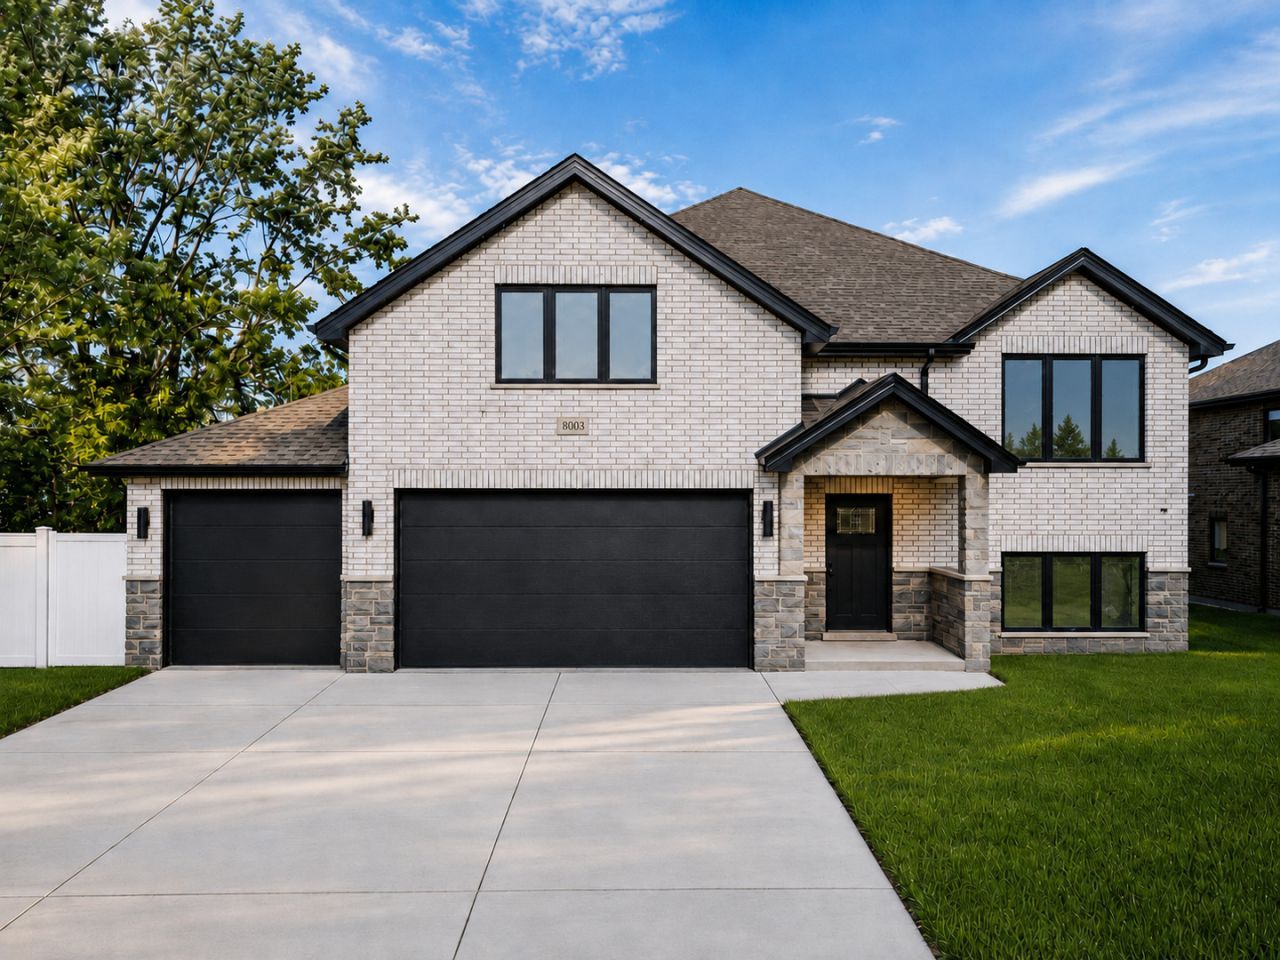
Brand New Construction Be the first to own this exceptional brand-new construction home, expected to be completed and move-in ready within approximately one month. Offering over 3,852 square feet of thoughtfully designed living space, this home features 6 spacious bedrooms, 4 full bathrooms, a 3-car attached garage, laundry room, and an open-concept layout perfect for everyday living and entertaining. The gourmet kitchen will showcase high-end finishes, a large center island, custom cabinetry, and modern fixtures, flowing seamlessly into the expansive living and dining areas. The luxurious primary suite will offer a bathroom and generous walk-in closet, while the additional bedrooms provide plenty of space for family, guests, or a home office. Built with quality craftsmanship and today's modern lifestyle in mind, this home combines elegance, functionality, and energy-efficient new construction.
Property Features
Property Type: Residential - Single Family
Basement: Finished, Full
Basement: Yes
Cooling: Central Air
Garage: 3
Heating: Natural Gas
Home Style: Contemporary
Lot Size: 0.18 Acres
Roof Type: Asphalt
Taxes: $1,230
Year Built: 2026
Feature Descriptions
Additional rooms: Bedroom 5,Bedroom 6
Association Includes: None
Exterior: Brick
Lot Dimensions: 72X110
Parcel#: 18362050670000
Parking: Concrete, Garage Door Opener, Garage, Yes, Garage Owned, Attached
Sewer: Public Sewer
Total Rooms: 9
Township: Lyons
Water: Public
Room Sizes
Bedroom 5: 10X10
Bedroom 6: 10X10
Bedroom 2: 11X10
Bedroom 3: 10X10
Bedroom 4: 10X10
Dining Room: 15X9
Kitchen: 15X8
Laundry: 10X10
Living Room: 15X13
Primary Bedroom: 15X12
Local Schools
School District: District 111
Listed By / Shown By
Listed By
Agency Name: Boutique Home Realty
Agency Phone: 708-630-1147
Shown By
Agency Title: Gambino Realtors
Agency Phone: 815-282-2222

Estimate Your Payment
Estimated Payment
$ 3,582.96 per month $3,270.46 Principal & Interest $102.50 Property Tax $210.00 Homeowner's Insurance
8003 S Oconto Avenue | MLS# 12729248
This single family home located at 8003 S Oconto Avenue, Bridgeview, IL 60455 is currently listed for sale with an asking price of $720,000. This property was built in 2026 and has 6 bedrooms and 4 full baths with 4437 sq. ft. S Oconto Avenue is located within the District 111 school district. Search Bridgeview real estate on www.gogambino.com today.