
BEDS4
BATHS1 full 1 partial
SQUARE FEET1,400
MLS#12702814
STATUSNew
PROPERTY TYPEResidential - Single Family
SCHOOLDistrict 220
Property Description
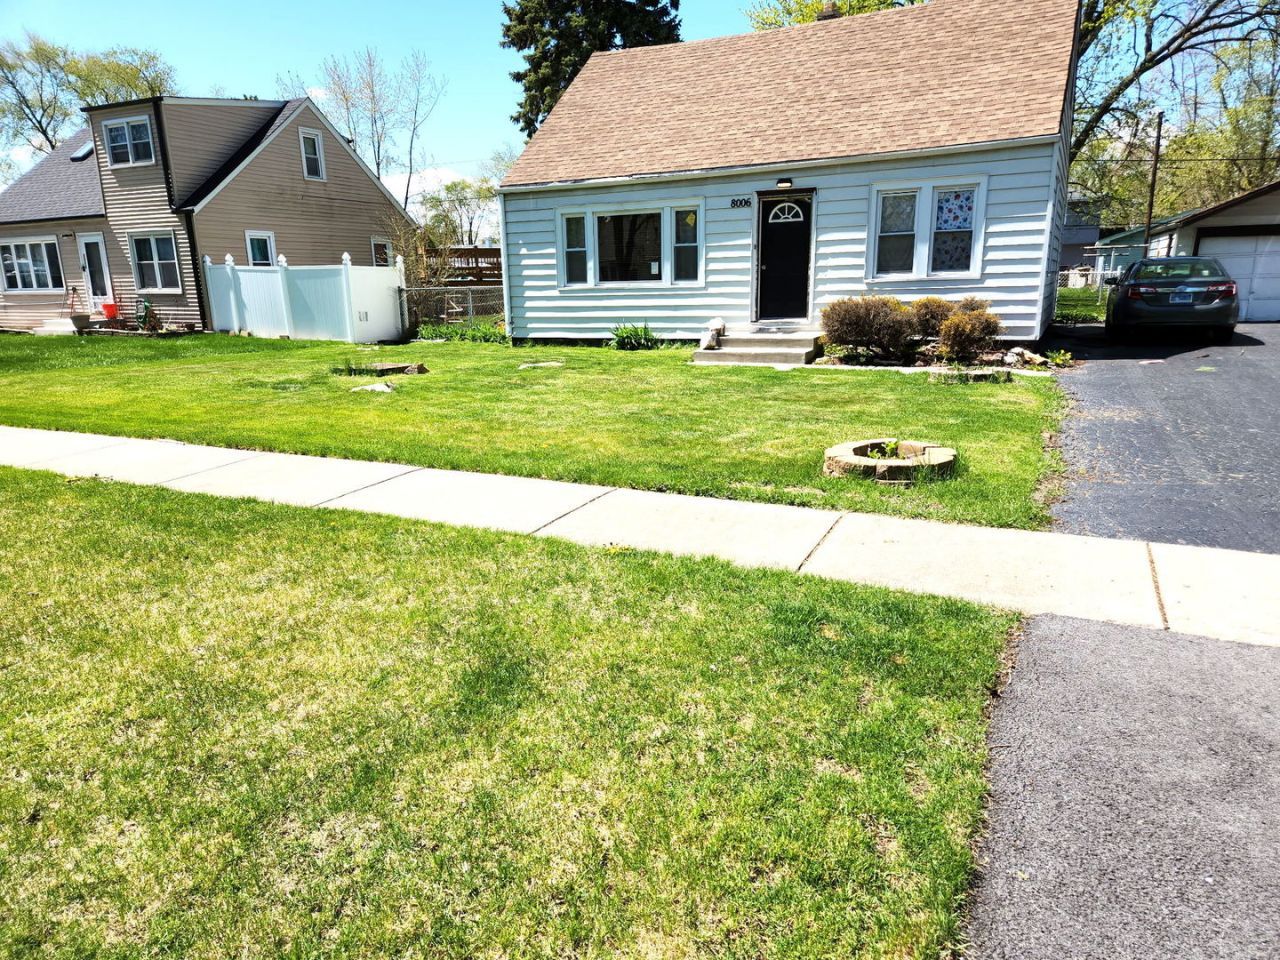
Great opportunity to own this 1400 sq. ft. home with a large side drive and huge lot with possibilities to expand. Lovely living room with large picture window, hardwood floors and custom colors thru-out. 4 nice sized bedrooms (2 on main level and 2 up) with closets. One and half bathrooms. Cozy kitchen with lots of cabinets and wood-laminated flooring. Laundry room off kitchen with utility sink, washer and dryer. Huge, fenced yard. Newer windows, high efficiency ac unit, circuit breakers, gas forced heat, etc. Kitchen and bathrooms redone within the last 5 years. Call today for your appointment.
Property Features
Property Type: Residential - Single Family
Basement: Crawl Space
Cooling: Central Air
Garage: 2.5
Heating: Natural Gas, Forced Air
Lot Size: 0.24 Acres
Roof Type: Asphalt
Taxes: $6,337
Year Built: 1950
Amenities
1st Floor Bedroom
1st Floor Full Bath
Feature Descriptions
Additional rooms: No additional rooms
Additional Structures: Garage(s)
Appliances: Range, Washer, Dryer
Association Includes: None
Dining Room: None
Exterior: Aluminum Siding
Laundry: Main Level, Gas Dryer Hookup, Common Area, Sink
Lot Dimensions: 79X132
Other Equipment: CO Detectors, Water Heater-Gas
Parcel#: 19331140100000
Parking: Asphalt, Side Driveway, Yes, Garage Owned, Detached, Garage
Sewer: Public Sewer
Total Rooms: 6
Township: Stickney
Water: Lake Michigan
Room Sizes
Bedroom 2: 14X10
Bedroom 3: 12X10
Bedroom 4: 10X10
Kitchen: 12X10
Laundry: 12X8
Living Room: 16X12
Primary Bedroom: 16X14
Local Schools
High School: Reavis High School
School District: District 220
Listed By / Shown By
Listed By
Agency Name: Chicagoland Brokers, Inc
Agency Phone: 708-713-5557
Shown By
Agency Title: Gambino Realtors
Agency Phone: 815-282-2222

Estimate Your Payment
Estimated Payment
$ 1,953.62 per month $1,339.53 Principal & Interest $528.08 Property Tax $86.01 Homeowner's Insurance
8006 Long Avenue | MLS# 12702814
This single family home located at 8006 Long Avenue , Burbank, IL 60459 is currently listed for sale with an asking price of $294,900. This property was built in 1950 and has 4 bedrooms and 1 full and 1 partial baths with 1400 sq. ft. Long Avenue is located within the District 220 school district. Search Burbank real estate on www.gogambino.com today.