
BEDS3
BATHS2 full
SQUARE FEET1,652
MLS#12752073
STATUSNew
PROPERTY TYPEResidential - Single Family
SCHOOLDistrict 301
Property Description
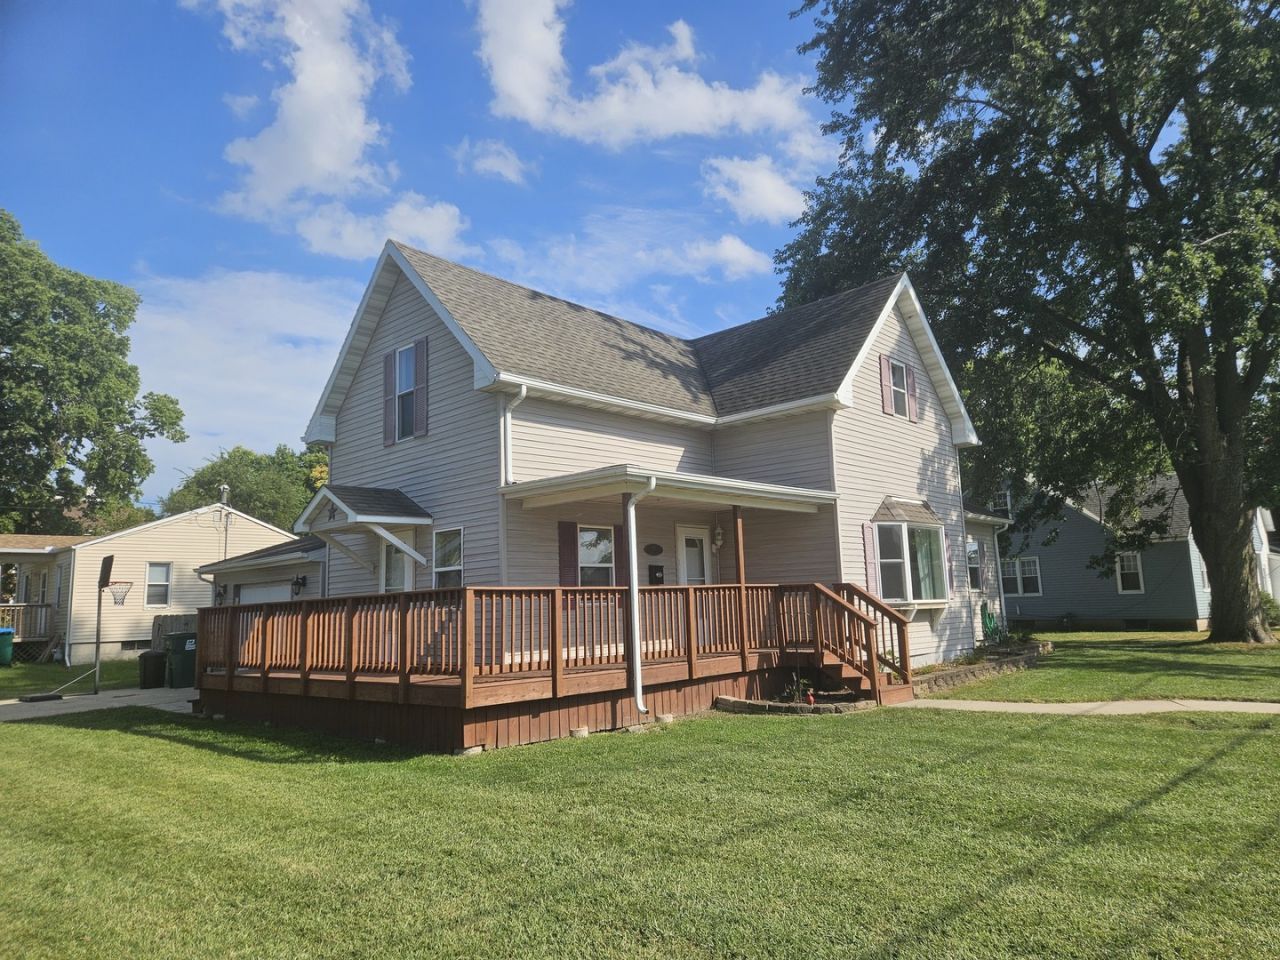
3 Bedrooms, 2 full baths on corner lot with new sidewalks, curb & gutters. Convenient to Rock Falls' business district. Large rooms for the growing family. Great Living Room with separate access to the deck. Kitchen with concrete countertops, oak cabinets & breakfast bar just off of the large Dining Room, complimented with decorative bay window. All appliances, W&D stay! Master Suite with walk-in closet & laundry room with access to backyard. Huge Master Bath with double sinks & vanities, separate whirlpool tub & shower. Upstairs 2 large bedrooms with full bath. Oversized 1 car garage with built-in bar. Partially fenced yard with trampoline. Home wired for Surf & Comcast. New WH 2025. Total deck reworked a few yrs ago.
Property Features
Property Type: Residential - Single Family
Basement: Yes
Basement: Unfinished, Concrete, Stone/Rock, Partial
Cooling: Central Air
Garage: 1
Heating: Natural Gas, Forced Air
Home Style: Traditional
Lot Size: 100 x 92
Roof Type: Asphalt
Taxes: $3,841
Amenities
1st Floor Bedroom
1st Floor Full Bath
Walk-In Closet(s)
Feature Descriptions
Additional rooms: No additional rooms
Additional Structures: Shed(s)
Appliances: Range, Microwave, Refrigerator, Washer, Dryer, Gas Oven
Association Includes: None
Bath Features: Whirlpool, Separate Shower, Double Sink
Dining Room: Kitchen/Dining Combo
Exterior: Vinyl Siding
Laundry: Main Level, In Unit
Lot: Corner Lot
Lot Dimensions: 100 x 92
Parcel#: 11273540010000
Parking: Concrete, Garage Door Opener, Yes, Garage Owned, Detached, Off Street, Driveway, Owned, Garage
Sewer: Public Sewer
Total Rooms: 6
Township: Coloma
Water: Shared Well
Room Sizes
Bedroom 2: 15X15
Bedroom 3: 15X10
Dining Room: 15X13
Kitchen: 10X8
Laundry: 8X7
Living Room: 15X15
Primary Bedroom: 16X12
Local Schools
High School: Rock Falls Township High School
School District: District 301
Listed By / Shown By
Listed By
Agency Name: United Country Sauk Valley Realty
Agency Phone: 815-626-1771
Shown By
Agency Title: Gambino Realtors
Agency Phone: 815-282-2222

Estimate Your Payment
Estimated Payment
$ 1,141.86 per month $772.19 Principal & Interest $320.08 Property Tax $49.58 Homeowner's Insurance
801 Avenue A Avenue | MLS# 12752073
This single family home located at 801 Avenue A Avenue, Rock Falls, IL 61071 is currently listed for sale with an asking price of $170,000. This property has 3 bedrooms and 2 full baths with 1652 sq. ft. Avenue A Avenue is located within the District 301 school district. Search Rock Falls real estate on www.gogambino.com today.