
BEDS2
BATHS2 full
SQUARE FEET1,212
MLS#12709123
STATUSNew
PROPERTY TYPEResidential -
SCHOOLDistrict 5
Property Description
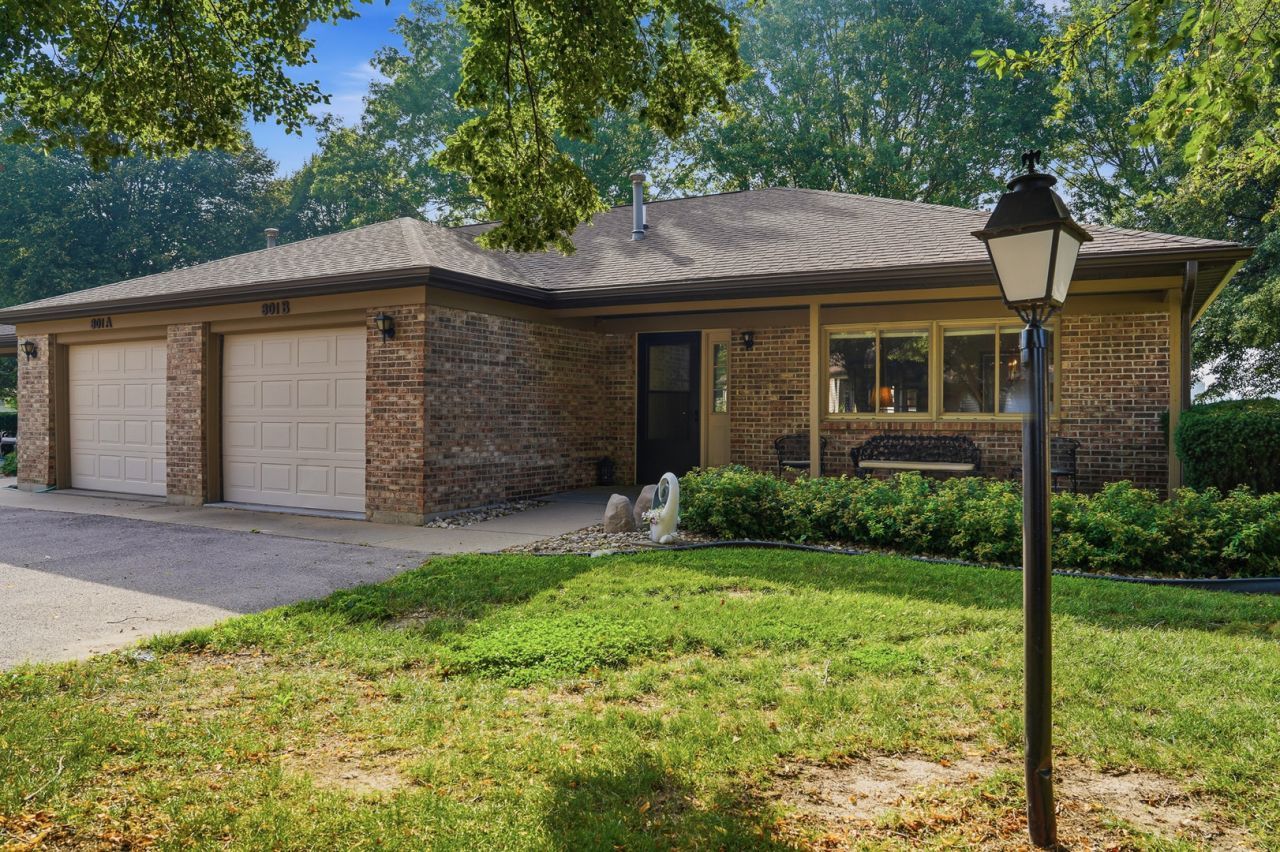
Welcome home to 801B Coventry Lane in Sterling, where comfort, style, and easy living come together in a welcoming adult community. This beautifully maintained, brick home is filled with abundant natural light thanks to its large windows, offering lovely long-range views and exceptional sunsets you'll enjoy day after day. The updated kitchen is both functional and inviting, featuring a new refrigerator and an open layout perfect for everyday living. Warm neutral decor and newer flooring create a move-in-ready space that is tastefully decorated to complement any style. This property offers two large bedrooms and 2 full bathrooms. Additional updates include a new roof and newer washer and dryer, providing added peace of mind. Step outside to the covered porch, the perfect place to relax with your morning coffee or unwind in the evening while taking in the peaceful views. Located in a friendly adult community, this home offers low-maintenance living in a quiet, welcoming neighborhood. With thoughtful updates, beautiful surroundings, and a warm, inviting atmosphere, 801B Coventry Lane is ready to welcome you home. **MAJOR SYSTEMS & UPDATES** Furnace replaced 2023, AC replaced 2023, Water Softener replaced 2021, Water Heater replaced 2023, Roof/Gutters replaced 2025/2026, Garage Door Key Pad replaced 2025
Property Features
Property Type: Residential -
Basement: None
Cooling: Central Air
Garage: 1
Heating: Natural Gas
Lot Size: 0.05 Acres
Roof Type: Asphalt
Stories: 1.0
Taxes: $2,161
Year Built: 1991
Amenities
1st Floor Bedroom
1st Floor Full Bath
Built-in Features
Open Floorplan
Dining Combo
Feature Descriptions
Additional rooms: No additional rooms
Appliances: Microwave, Dishwasher, Refrigerator, Electric Cooktop
Association Amenities: Ceiling Fan
Association Includes: Snow Removal
Bath Features: Accessible Shower
Dining Room: Combined w/ LivRm
Exterior: Brick
HOA Fee: 240/ Monthly
Laundry: Main Level, Laundry Closet
Lot: Common Grounds, Irregular Lot
Lot Dimensions: 38x61
Master Association Fee: 240/ Monthly
Parcel#: 11161520110000
Parking: Asphalt, Garage Door Opener, Yes, Garage Owned, Attached, Garage
Pet Allowed: Cats OK, Dogs OK
Sewer: Public Sewer
Total Rooms: 5
Township: Sterling
Water: Public
Room Sizes
Bedroom 2: 11X14
Dining Room: COMBO
Kitchen: 14X8
Laundry: 6X5
Living Room: 20X20
Primary Bedroom: 12X14
Local Schools
School District: District 5
Listed By / Shown By
Listed By
Agency Name: Compass
Agency Phone: 224-699-9499
Shown By
Agency Title: Gambino Realtors
Agency Phone: 815-282-2222

Estimate Your Payment
Estimated Payment
$ 977.69 per month $749.48 Principal & Interest $180.08 Property Tax $48.13 Homeowner's Insurance
801 Coventry Lane | MLS# 12709123
This home located at 801 Coventry Lane , Sterling, IL 61081 is currently listed for sale with an asking price of $165,000. This property was built in 1991 and has 2 bedrooms and 2 full baths with 1212 sq. ft. Coventry Lane is located within the District 5 school district. Search Sterling real estate on www.gogambino.com today.