
BEDS4
BATHS3 full 1 partial
SQUARE FEET2,640
MLS#2030729
STATUSActive
PROPERTY TYPEResidential - Single Family
SUBDIVISIONSanborn Ridge
SCHOOLPardeeville
Listing Courtesy of:
Stark Company, REALTORS

Property Description
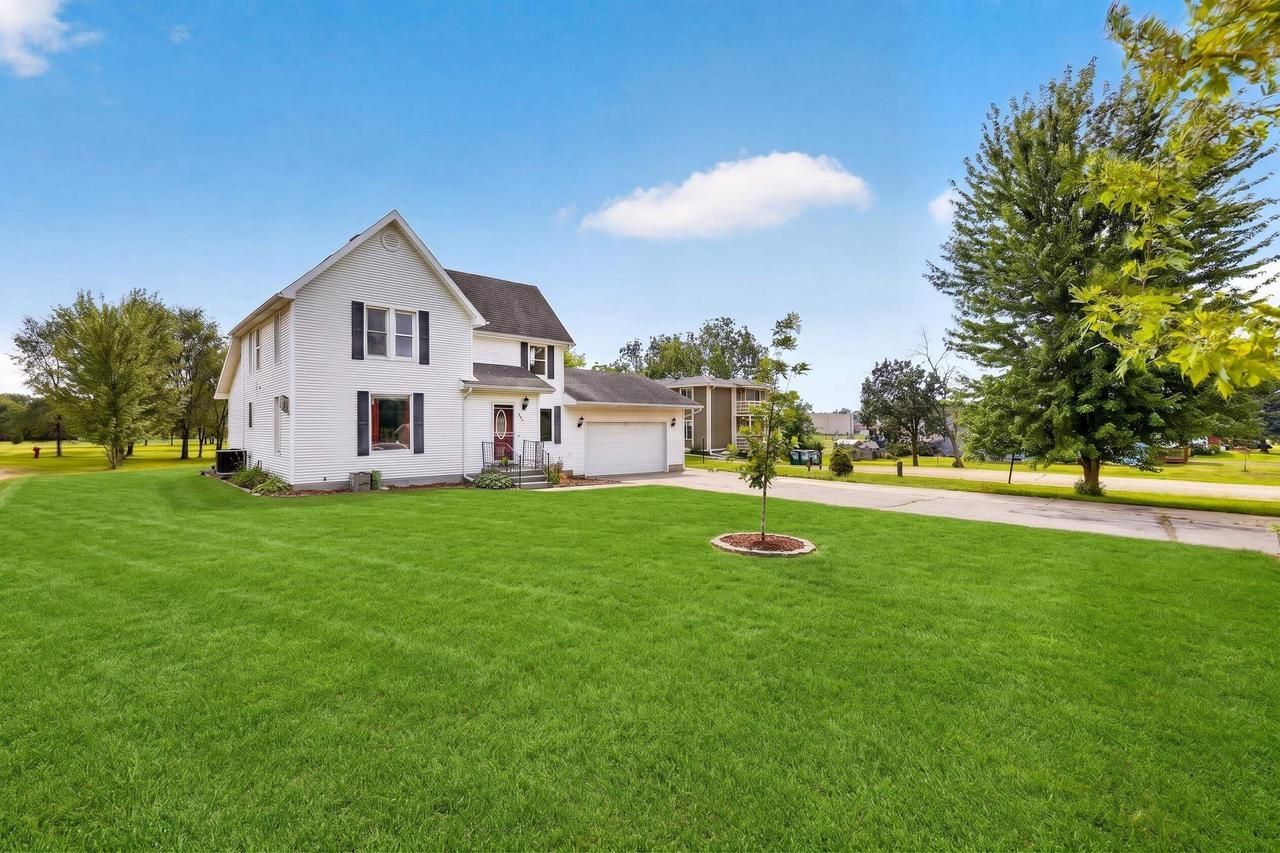
ROLL UP YOUR SLEEVES, THE POSSIBILITIES ARE CALLING! Looking for a home where you can put your renovation skills to work? This 4-bedroom, 3.5-bath Colonial offers 2,640 sq ft of opportunity for buyers ready to take on a project! With generous room sizes, a first-floor bedroom and bath, fireplace, finished basement, and attached 2-car garage, there's plenty to work with as you plan your transformation. From cosmetic updates to a complete refresh, this fixer-upper is a chance to get creative, make improvements, and bring new life to every level. Whether you're an investor searching for your next renovation or a buyer eager to create a home that reflects your style, bring your tools, your ideas, and your imagination. Your next project starts here!
Property Features
Property Type: Residential - Single Family
Basement: Yes
Garage: 2 car attached
Home Style: Colonial
Lot Size: 0.42 Acres
Taxes: $4,744
Year Built: 1920
Amenities
Water Softener
Appliances
Range/Oven
Refrigerator
Dishwasher
Microwave
Dryer
Feature Descriptions
Basement: Full, Finished, Poured Concrete
Bathroom: At least 1 Tub, Master Bedroom Bath: Full, Master Bedroom Bath, Master Bedroom Bath: Tub/Shower Combo
Building: 2 Story
Data Source: WIREX_SCW
Days on Site: 72
Exterior: Vinyl
Heating/Cooling: Forced Air, Central Air
Heating Fuel: Natural Gas
Water/Waste: Municipal Water, Municipal Sewer
Room Sizes
Bedroom 2: 15x15 Level Upper
Bedroom 3: 12x11 Level Upper
Bedroom 4: 13x13 Level Lower
Family Room: 15x15 Level Main
Kitchen: 15x14 Level Main
Living Room: 15x11 Level Main
Primary Bedroom: 13x11 Level Main
Local Schools
High School: Pardeeville
Middle School: Pardeeville
Elementary School: Pardeeville
School District: Pardeeville
Listed By / Shown By
Listed By
Agency Name: Stark Company, REALTORS
Shown By
Agency Title: Gambino Realtors
Agency Phone: 815-282-2222
Estimate Your Payment
Estimated Payment
$ 2,159.25 per month $1,657.49 Principal & Interest $395.33 Property Tax $106.43 Homeowner's Insurance
801 E Chestnut Street | MLS# 2030729
This single family home located at 801 E Chestnut Street, Pardeeville, WI 53954 is currently listed for sale with an asking price of $364,900. This property was built in 1920 and has 4 bedrooms and 3 full and 1 partial baths with 2640 sq. ft. E Chestnut Street is located in the Sanborn Ridge subdivision within the Pardeeville school district. Search Sanborn Ridge real estate on www.gogambino.com today.