
BEDS4
BATHS2 full 1 partial
SQUARE FEET2,578
MLS#12728319
STATUSActive
PROPERTY TYPEResidential - Single Family
SCHOOLDistrict 127
Property Description
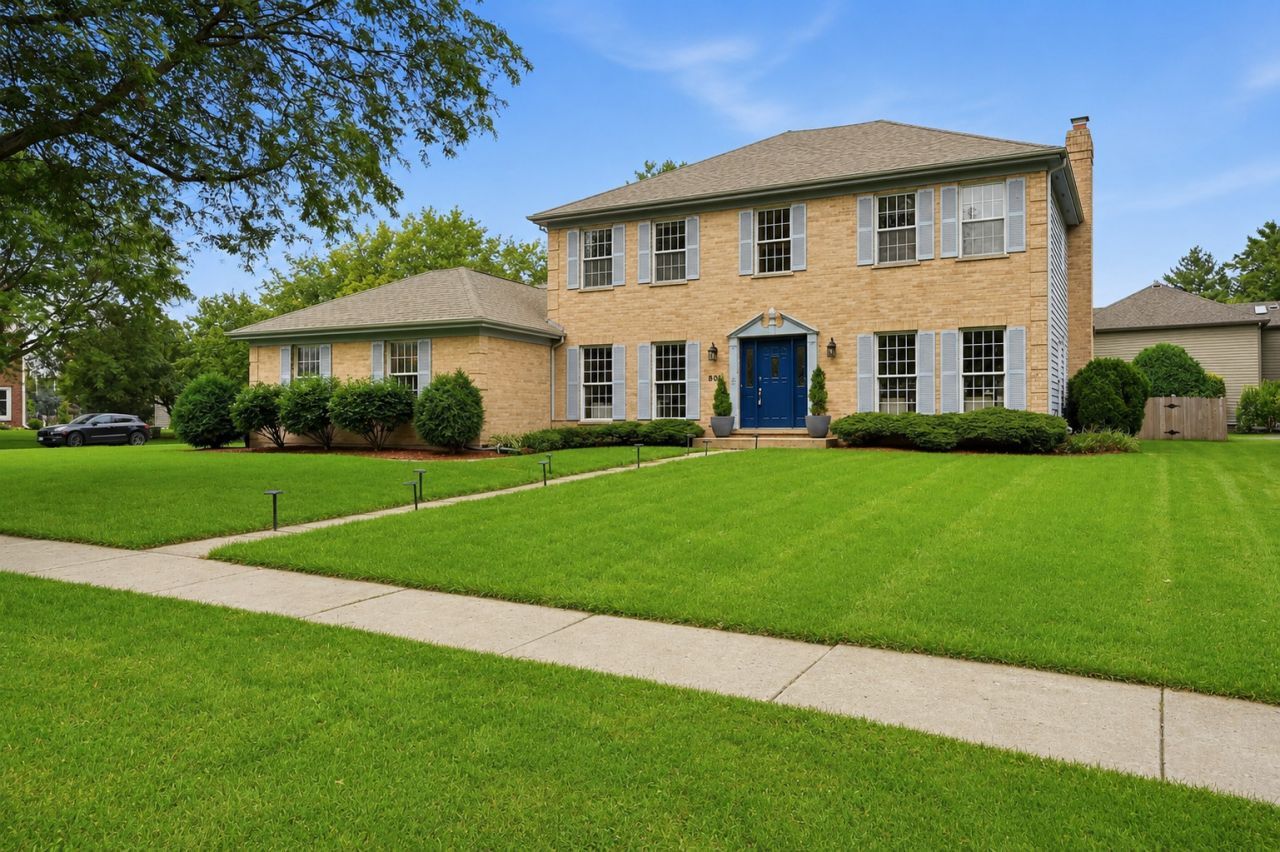
Welcome to 801 Fieldale Lane in the desirable Meadows of Grayslake community. This spacious and well-cared-for two-story home offers just under 2,600 square feet with 4 bedrooms, 2.5 bathrooms, and a flexible first-floor room perfect for a home office, playroom, or additional living space.The main level features a comfortable flow with generous living and dining areas, a warm family room with a gas fireplace, and a functional kitchen offering a center island, abundant cabinet storage, and plenty of workspace. Upstairs, the large primary suite provides vaulted ceilings, a walk-in closet, and a private bath. Three additional bedrooms offer great space for family, guests, or work-from-home needs.The full basement offers excellent storage and future finishing potential. Outside, enjoy a fully fenced backyard, mature landscaping, a large deck, and a screened-in gazebo ideal for relaxing or entertaining. Additional highlights include a 3-car attached garage, Pella windows and fresh interior paint.Conveniently located near schools, parks, shopping, dining, and commuter routes, this home offers space, comfort, and a wonderful neighborhood setting.
Property Features
Property Type: Residential - Single Family
Basement: Unfinished, Full
Basement: Yes
Cooling: Central Air
Fireplaces: 1
Garage: 3
Heating: Natural Gas, Forced Air
Lot Size: 0.36 Acres
Taxes: $11,832
Year Built: 1993
Feature Descriptions
Additional rooms: Eating Area, Screened Porch, Den
Appliances: Range, Microwave, Dishwasher, Refrigerator, Freezer, Washer, Dryer, Disposal, Stainless Steel Appliance(s), Humidifier
Association Includes: Other
Bath Features: Separate Shower, Double Sink
Dining Room: Separate
Exterior: Brick
Fireplace: Gas Log
Fireplace Location(s): Family Room
HOA Fee: 100/ Annually
Laundry: In Unit, Sink
Lot Dimensions: 15647
Other Equipment: Intercom, CO Detectors, Ceiling Fan(s), Sump Pump, Water Heater-Gas
Parcel#: 06244010080000
Parking: Asphalt, Garage Door Opener, Yes, Garage Owned, Attached, Garage
Sewer: Public Sewer
Total Rooms: 10
Township: Avon
Water: Lake Michigan
Room Sizes
Eating Area: 11X15
Screened Porch: 14X14
Den: 12X13
Bedroom 2: 11X13
Bedroom 3: 13X11
Bedroom 4: 10X13
Dining Room: 13X13
Family Room: 17X16
Kitchen: 11X18
Laundry: 11X6
Living Room: 13X15
Primary Bedroom: 13X16
Local Schools
School District: District 127
Listed By / Shown By
Listed By
Agency Name: Berkshire Hathaway HomeServices Starck Real Estate
Agency Phone: 847-870-1155
Shown By
Agency Title: Gambino Realtors
Agency Phone: 815-282-2222

Estimate Your Payment
Estimated Payment
$ 3,862.22 per month $2,702.68 Principal & Interest $986.00 Property Tax $173.54 Homeowner's Insurance
801 Fieldale Lane | MLS# 12728319
This single family home located at 801 Fieldale Lane, Grayslake, IL 60030 is currently listed for sale with an asking price of $595,000. This property was built in 1993 and has 4 bedrooms and 2 full and 1 partial baths with 2578 sq. ft. Fieldale Lane is located within the District 127 school district. Search Grayslake real estate on www.gogambino.com today.