
BEDS2
BATHS1 full 1 partial
SQUARE FEET975
MLS#12810613
STATUSNew
PROPERTY TYPEResidential - Condominium
SUBDIVISIONThe Greens of Elgin
SCHOOLDistrict 46
Property Description
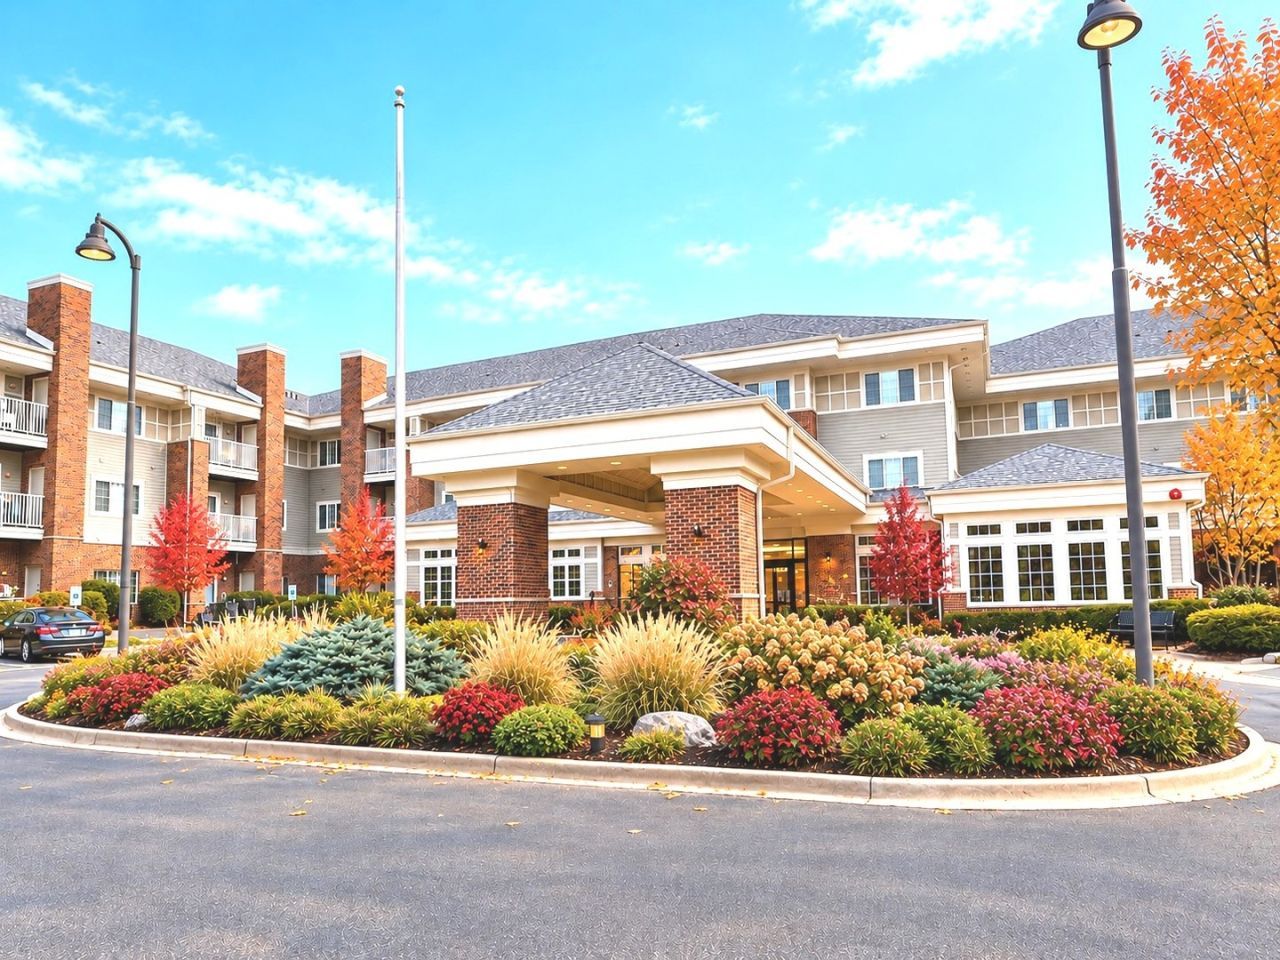
ATT'N SENIORS! Discover carefree, maintenance-free living at The Greens of Elgin, a welcoming 55+ independent living community! This desirable 1st-floor END UNIT is freshly painted, move-in ready and offers a private patio overlooking peaceful green space. Small dogs are welcome on the 1st floor, so bring your furry companion along! Recent updates include furnace, A/C, hot water heater and refrigerator (2023), plus carpeting (2024). Enjoy a fully applianced kitchen and upgraded in-unit washer/dryer. Exceptional value! Monthly assessment covers ALL utilities, 20 dinner meals per month, weekly housekeeping and linen service! Additional amenities include van transportation, basement storage, social activities, and a newly renovated library, sunroom, exercise room and inviting common areas! Enjoy the privacy of your own condo with the convenience of services and an active community right outside your door. Simplify your lifestyle and make your move today!
Property Features
Property Type: Residential - Condominium
Basement: Yes
Basement: Unfinished, Full
Cooling: Central Air
Heating: Gas, Forced Air
Lot Size: COMMON
Roof Type: Asphalt
Stories: 3.0
Taxes: $919
Year Built: 2000
Amenities
1st Floor Bedroom
1st Floor Full Bath
Storage
High Ceilings
Feature Descriptions
Additional rooms: No additional rooms
Appliances: Range, Microwave, Dishwasher, Refrigerator, Washer, Dryer
Association Amenities: Commissary, Elevator in Residence, Exercise Room, Storage, On Site Manager/Engineer, Party Room, Receiving Room, Laundry, Accessible, Patio, Wheelchair Orientd
Association Includes: Heat, Air Conditioning, Water, Electricity, Taxes, Insurance, TV/Cable, Exercise Facilities, Exterior Maintenance, Lawn Care, Scavenger, Snow Removal, Other
Bath Features: Accessible Shower, No Tub
Dining Room: Combined w/ LivRm
Exterior: Brick
HOA Fee: 2166/ Monthly
Laundry: Main Level, Washer Hookup, Electric Dryer Hookup, In Unit, Common Area, Multiple Locations
Lot: Common Grounds, Landscaped
Lot Dimensions: COMMON
Other Equipment: TV-Cable, Fire Sprinklers, CO Detectors, Water Heater-Electric
Parcel#: 0610181077
Parking: Asphalt
Pet Allowed: Cats OK, Dogs OK, Number Limit, Size Limit
Sewer: Public Sewer
Total Rooms: 4
Township: Elgin
Water: Public
Room Sizes
Bedroom 2: 13X11
Kitchen: 11X10
Living Room: 15X14
Primary Bedroom: 15X11
Local Schools
School District: District 46
Listed By / Shown By
Listed By
Agency Name: Berkshire Hathaway HomeServices Starck Real Estate
Agency Phone: 815-459-5900
Shown By
Agency Title: Gambino Realtors
Agency Phone: 815-282-2222

Estimate Your Payment
Estimated Payment
$ 559.50 per month $453.78 Principal & Interest $76.58 Property Tax $29.14 Homeowner's Insurance
801 N Mclean Boulevard , Unit 136 | MLS# 12810613
This condo located at 801 N Mclean Boulevard , Unit 136, Elgin, IL 60123 is currently listed for sale with an asking price of $99,899. This property was built in 2000 and has 2 bedrooms and 1 full and 1 partial baths with 975 sq. ft. N Mclean Boulevard , Unit 136 is located in the The Greens of Elgin subdivision within the District 46 school district. Search The Greens Of Elgin real estate on www.gogambino.com today.