
BEDS2
BATHS1 full
SQUARE FEET800
MLS#12755215
STATUSNew
PROPERTY TYPEResidential - Coop
SUBDIVISIONOakton Court
SCHOOLDistrict 202
Property Description
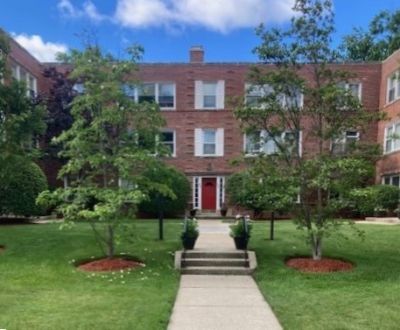
Welcome to Oakton Court Apts - this charming well run coop complex shows pride of ownership with a 2003 renovated 2 bed/1 bath, great closets, assigned on site parking #13 included in price, etc. Assessment includes real estate tax with a real estate tax deduction of $1565.81. No rentals allowed. Professionally managed building with lovey fenced rear yard with gazebo, coin laundry & storage locker just steps down the enclosed back stairs. Great location close to Ascension St. Francis Hospital, CTA Purple & Metra lines, Main St., shops, and restaurants.
Property Features
Property Type: Residential - Coop
Basement: Yes
Basement: Unfinished, Exterior Entry, Storage Space, Full, Walk-Out Access
Cooling: Window Unit(s)
Heating: Natural Gas, Steam, Baseboard
Lot Size: COMMON
Roof Type: Asphalt
Stories: 3.0
Taxes: $28,184
Year Built: 1948
Amenities
1st Floor Bedroom
1st Floor Full Bath
Separate Dining Room
Feature Descriptions
Additional rooms: No additional rooms
Additional Structures: Gazebo
Appliances: Range, Microwave, Dishwasher, Refrigerator, Gas Oven
Association Amenities: Coin Laundry, Storage, Ceiling Fan, Laundry, Fencing
Association Includes: Heat, Water, Gas, Parking, Taxes, Insurance, Exterior Maintenance, Lawn Care, Scavenger, Snow Removal
Dining Room: Separate
Exterior: Brick
HOA Fee: 770/ Monthly
Laundry: Common Area
Lot: Common Grounds, Corner Lot, Landscaped, Garden
Lot Dimensions: COMMON
Other Equipment: Intercom, CO Detectors, Ceiling Fan(s)
Parcel#: 11301030190000
Parking: Asphalt, Assigned, Off Alley, Off Street, Alley Access, Parking Lot, Yes, Owned
Pet Allowed: Cats OK
Sewer: Storm Sewer
Total Rooms: 5
Township: Evanston
Water: Lake Michigan
Room Sizes
Bedroom 2: 12X10
Dining Room: 12X9
Kitchen: 11X7
Living Room: 16X14
Primary Bedroom: 15X14
Local Schools
High School: Evanston Twp High School
School District: District 202
Listed By / Shown By
Listed By
Agency Name: Coldwell Banker Realty
Agency Phone: 312-266-7000
Shown By
Agency Title: Gambino Realtors
Agency Phone: 815-282-2222

Estimate Your Payment
Estimated Payment
$ 3,073.28 per month $680.89 Principal & Interest $2,348.67 Property Tax $43.72 Homeowner's Insurance
801 Oakton Street , Unit 1 | MLS# 12755215
This home located at 801 Oakton Street , Unit 1, Evanston, IL 60202 is currently listed for sale with an asking price of $149,900. This property was built in 1948 and has 2 bedrooms and 1 full baths with 800 sq. ft. Oakton Street , Unit 1 is located in the Oakton Court subdivision within the District 202 school district. Search Oakton Court real estate on www.gogambino.com today.