
BEDS3
BATHS2 full
SQUARE FEET1,829
MLS#12730037
STATUSNew
PROPERTY TYPEResidential - Single Family
SCHOOLDistrict 214
Property Description
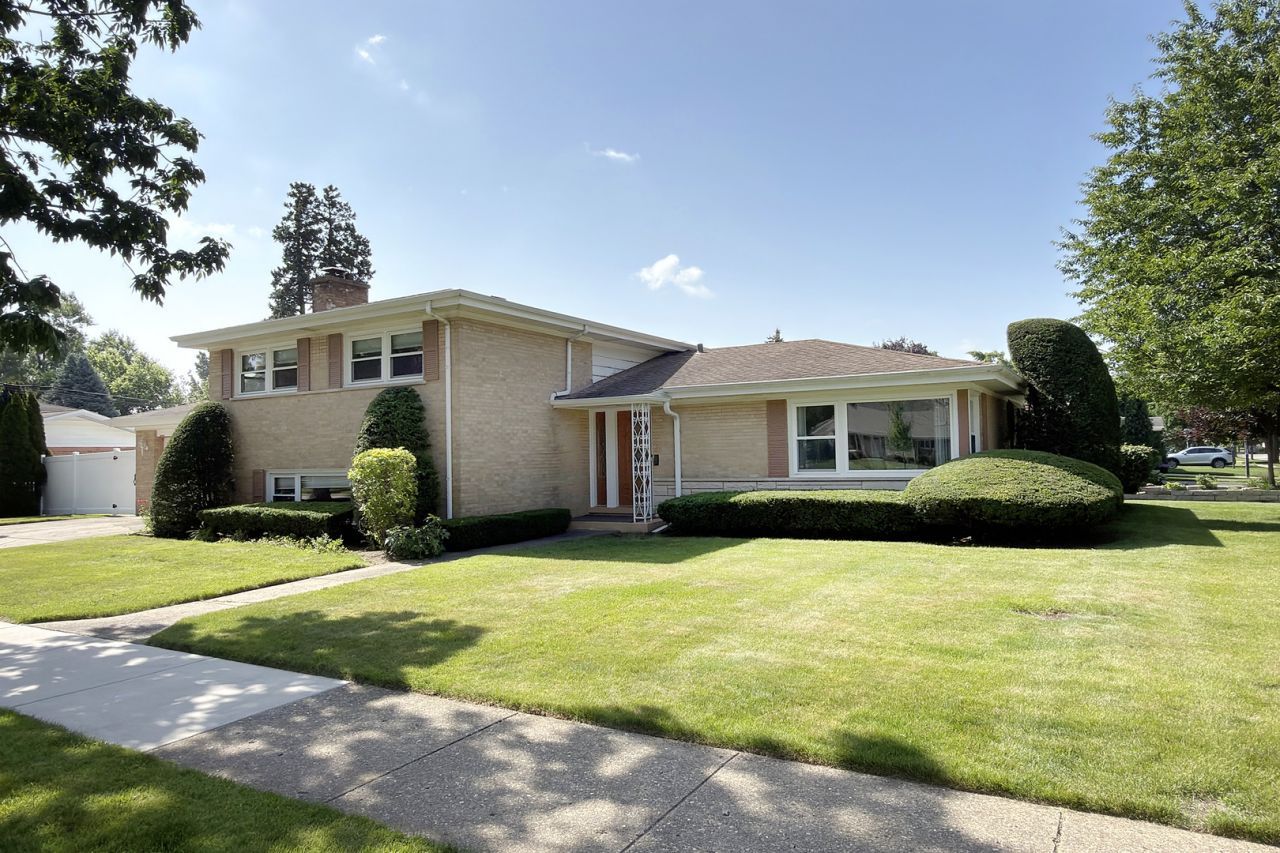
Tremendous super solid split level with a great location. It is 1 block to Sunset Park with playground and a few blocks from the Mt Prospect park district golf course. Great award-winning school district 57 and 214. There are hardwood floors in the living room, dining room and all bedrooms. Spacious room sizes starting with the living room and dining room followed by the gigantic kitchen with granite counters, newer soft close cabinets and a very large eating area big enough for kitchen set. There is a good size den off the kitchen. The big family room has a masonry fireplace that has gas logs. All windows have been replaced. There is a very private yard with a new solid panel fence and a very large storage shed. Come on by. You'll be glad you did!
Property Features
Property Type: Residential - Single Family
Basement: Yes
Basement: Finished, Partial
Cooling: Central Air
Fireplaces: 1
Garage: 2.5
Heating: Natural Gas
Lot Size: 124X75X124X75
Taxes: $9,244
Year Built: 1959
Feature Descriptions
Additional rooms: Den, Foyer
Additional Structures: Shed(s)
Appliances: Range, Microwave, Dishwasher, Refrigerator, Washer, Dryer
Association Includes: None
Dining Room: L-shaped
Exterior: Brick
Fireplace: Gas Log
Fireplace Location(s): Family Room
Lot Dimensions: 124X75X124X75
Other Equipment: CO Detectors, Ceiling Fan(s)
Parcel#: 08142110010000
Parking: Garage Door Opener, Yes, Garage Owned, Attached, Garage
Sewer: Public Sewer
Total Rooms: 8
Township: Elk Grove
Water: Lake Michigan
Room Sizes
Den: 17X9
Foyer: 13X5
Bedroom 2: 14X11
Bedroom 3: 11X10
Dining Room: 12X11
Family Room: 22X16
Kitchen: 22X10
Laundry: 14X11
Living Room: 22X13
Primary Bedroom: 15X11
Local Schools
High School: Prospect High School
Middle School: Lincoln Junior High School
School District: District 214
Listed By / Shown By
Listed By
Agency Name: RE/MAX Suburban
Agency Phone: 847-259-0202
Shown By
Agency Title: Gambino Realtors
Agency Phone: 815-282-2222

Estimate Your Payment
Estimated Payment
$ 3,428.54 per month $2,497.82 Principal & Interest $770.33 Property Tax $160.39 Homeowner's Insurance
801 S See Gwun Avenue | MLS# 12730037
This single family home located at 801 S See Gwun Avenue , Mount Prospect, IL 60056 is currently listed for sale with an asking price of $549,900. This property was built in 1959 and has 3 bedrooms and 2 full baths with 1829 sq. ft. S See Gwun Avenue is located within the District 214 school district. Search Mount Prospect real estate on www.gogambino.com today.