
BEDS2
BATHS1 full
SQUARE FEET798
MLS#12758580
STATUSActive
PROPERTY TYPEResidential - Single Family
SCHOOLDistrict 116
Property Description
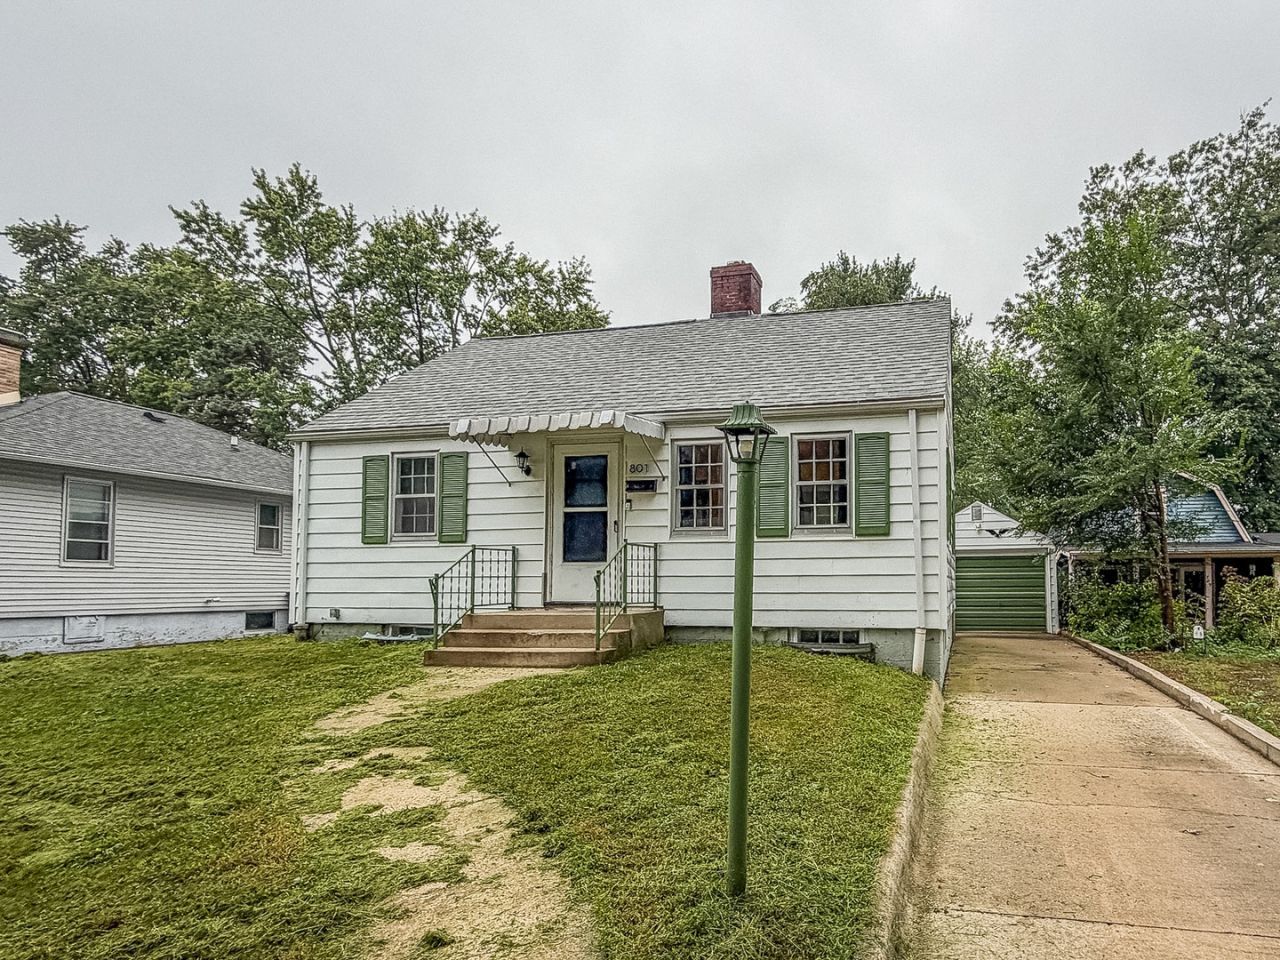
Charming, beautifully restored bungalow in Historic East Urbana! This bright, inviting one-story home blends original character with thoughtful updates and a move-in-ready feel. The remodeled kitchen features an open-concept layout, breakfast bar, designer backsplash tile, and appliances new in 2024. The updated bath adds a fresh, modern touch, while original hardwood floors, woodwork, and built-in bedroom bookshelves preserve the home's timeless character. The full, partially finished basement offers excellent flexibility with built-in shelving, a large workshop, and laundry area-perfect for hobbies, projects, and storage. Outside, enjoy a spacious backyard with a garden shed and plenty of room for gardening, entertaining, or relaxing. Recent updates include a new water heater, newer HVAC, roof replaced in 2021, and 2024 kitchen appliances. Conveniently located just minutes from Downtown Urbana's Farmers Market, restaurants, and more. Character, updates, space, and a great location-this Historic East Urbana gem is ready to welcome you home!
Property Features
Property Type: Residential - Single Family
Basement: Yes
Basement: Partially Finished, Full
Cooling: Central Air
Garage: 1
Heating: Natural Gas
Lot Size: 0.16 Acres
Taxes: $4,142
Year Built: 1935
Amenities
1st Floor Bedroom
1st Floor Full Bath
Built-in Features
Pantry
Feature Descriptions
Additional rooms: No additional rooms
Additional Structures: Shed(s)
Appliances: Range, Dishwasher, Refrigerator
Association Includes: None
Exterior: Vinyl Siding
Lot: Mature Trees
Lot Dimensions: 50x138
Parcel#: 922116161018
Parking: Concrete, Yes, Garage Owned, Detached, Garage
Sewer: Public Sewer
Total Rooms: 5
Township: Cunningham
Water: Public
Room Sizes
Bedroom 2: 10X10
Family Room: 18X10
Kitchen: 8X10
Living Room: 15X11
Primary Bedroom: 11X11
Local Schools
School District: District 116
Listed By / Shown By
Listed By
Agency Name: RYAN DALLAS REAL ESTATE
Agency Phone: 217-351-4900
Shown By
Agency Title: Gambino Realtors
Agency Phone: 815-282-2222

Estimate Your Payment
Estimated Payment
$ 1,166.94 per month $772.19 Principal & Interest $345.17 Property Tax $49.58 Homeowner's Insurance
801 S Webber Street | MLS# 12758580
This single family home located at 801 S Webber Street, Urbana, IL 61801 is currently listed for sale with an asking price of $170,000. This property was built in 1935 and has 2 bedrooms and 1 full baths with 798 sq. ft. S Webber Street is located within the District 116 school district. Search Urbana real estate on www.gogambino.com today.