
BEDS3
BATHS2 full
SQUARE FEET2,184
MLS#12755622
STATUSNew
PROPERTY TYPEResidential - Single Family
SUBDIVISIONMaplewood Heights
SCHOOLDistrict 5
Property Description
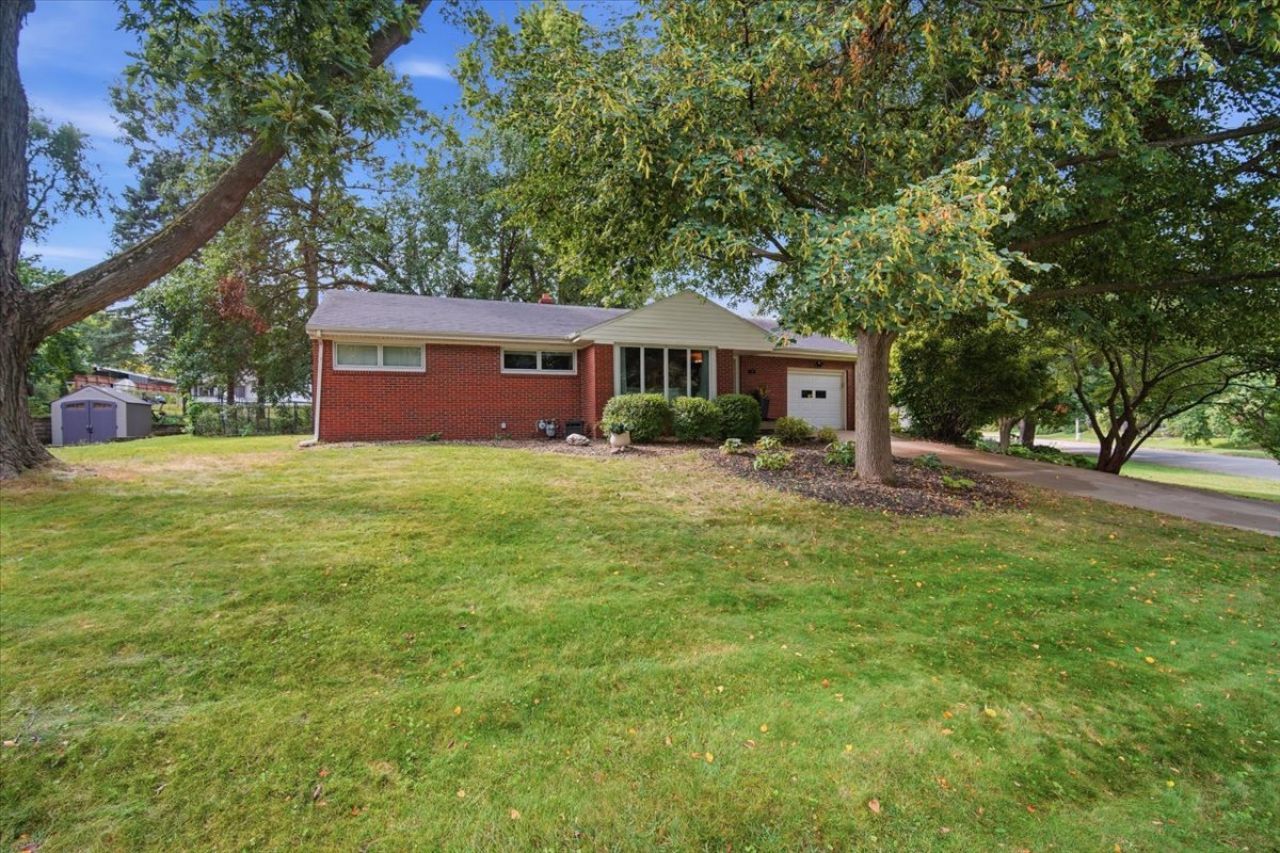
This 3 BR, 2 bath brick ranch home is ready for your family! The large backyard is like having your own park! The Kitchen has modern stainless steel appliances (new in 2022) and beautiful backsplash. The kitchen and main bathroom have ceramic tile. The hardwood floor welcomes you into the Living Room and continues to the hall and bedrooms. 2022 - new appliances including the high capacity Washer and Dryer, and a water heater. 2016 - New HVAC. The basement includes a large family room, 2 additional rooms, and a full bath with shower. The laundry room has nice cabinets with a counter for folding laundry. A washtub and additional refrigerator are helpful. The extra deep garage allows for storage. Enjoy a nice coffee break on the back patio! The shed is useful for the lawnmower, bikes, and yard tools. The backyard is ready for family fun with a patio and garden! Tour soon before it sells!
Property Features
Property Type: Residential - Single Family
Basement: Yes
Basement: Partially Finished, Full
Cooling: Central Air
Garage: 1
Heating: Forced Air, Natural Gas
Home Style: Ranch
Lot Size: 80 X 166
Taxes: $4,821
Year Built: 1955
Feature Descriptions
Additional rooms: Other Room, Office
Additional Structures: Shed(s)
Appliances: Range, Microwave, Dishwasher, Refrigerator, Washer, Dryer, Stainless Steel Appliance(s)
Association Includes: None
Exterior: Brick
Laundry: Gas Dryer Hookup, Electric Dryer Hookup
Lot: Landscaped, Mature Trees
Lot Dimensions: 80 X 166
Other Equipment: Ceiling Fan(s)
Parcel#: 1434183002
Parking: Garage Door Opener, Yes, Attached, Garage
Sewer: Public Sewer
Total Rooms: 7
Township: Dry Grove
Water: Public
Room Sizes
Other Room: 11X12
Office: 9X12
Bedroom 2: 10X13
Bedroom 3: 9X10
Family Room: 26X15
Kitchen: 9X16
Laundry: 11X20
Living Room: 16X17
Primary Bedroom: 9X14
Local Schools
High School: Normal Community West High Schoo
Middle School: Kingsley Jr High
Elementary School: Glenn Elementary
School District: District 5
Listed By / Shown By
Listed By
Agency Name: Keller Williams Revolution
Agency Phone: 309-834-3400
Shown By
Agency Title: Gambino Realtors
Agency Phone: 815-282-2222

Estimate Your Payment
Estimated Payment
$ 1,658.10 per month $1,180.55 Principal & Interest $401.75 Property Tax $75.80 Homeowner's Insurance
801 Smith Drive | MLS# 12755622
This single family home located at 801 Smith Drive, Normal, IL 61761 is currently listed for sale with an asking price of $259,900. This property was built in 1955 and has 3 bedrooms and 2 full baths with 2184 sq. ft. Smith Drive is located in the Maplewood Heights subdivision within the District 5 school district. Search Maplewood Heights real estate on www.gogambino.com today.