
BEDS2
BATHS2 full 1 partial
SQUARE FEET1,703
MLS#12798786
STATUSNew
PROPERTY TYPEResidential - Condominium
SUBDIVISIONBurr Ridge Village Center
SCHOOLDistrict 204
Property Description
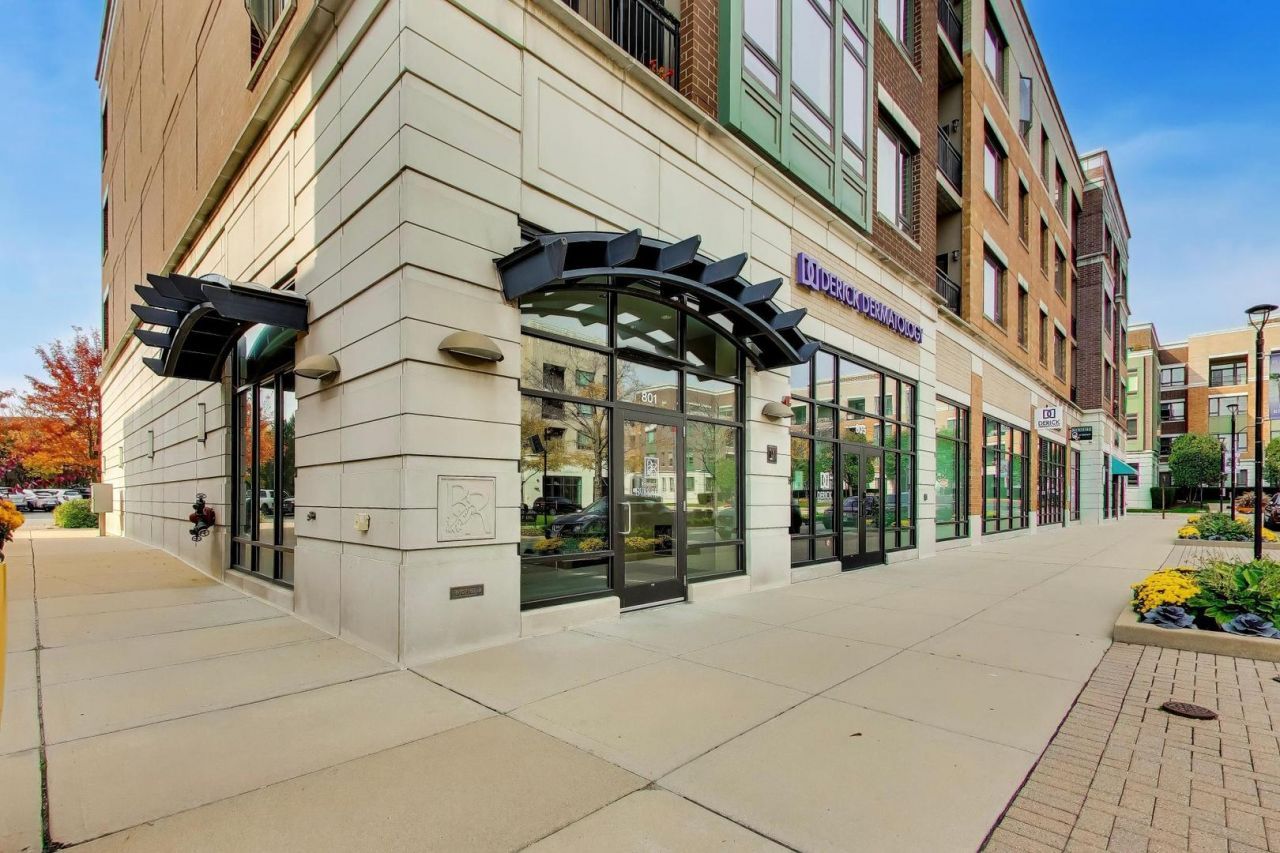
Live the Burr Ridge Village Center lifestyle. Walk to restaurants , shops , Lifetime Fitness and enjoy the summer outdoor concert series as well as all the seasonal events in Village Center. This gorgeous 2 bedroom 2. 1 bath corner unit is filled with daylight and boasts many improvements by current owner. New on trend light fixtures. Motorized blinds throughout, custom beverage bar adjacent to kitchen, freshly painted throughout. Very lightly lived in as this is their second home. Perfect layout for guests. The primary bedroom has a luxury bath and walk in closet, the second bedroom has private full bathroom. There are 2 garage parking spaces just steps from the elevator. Life doesn't get much easier than living here.
Property Features
Property Type: Residential - Condominium
Basement: None
Cooling: Central Air
Garage: 2
Heating: Gas, Forced Air
Lot Size: COMMON
Stories: 1.0
Taxes: $10,210
Year Built: 2007
Amenities
Dry Bar
Open Floorplan
Restaurant
Shops
Feature Descriptions
Additional rooms: Balcony/Porch/Lanai
Appliances: Range, Microwave, Dishwasher, Refrigerator, Bar Fridge, Washer, Dryer, Disposal, Wine Refrigerator
Association Includes: Water, Gas, Insurance, Security, Exterior Maintenance, Lawn Care, Scavenger, Snow Removal
Bath Features: Separate Shower, Double Sink
Exterior: Brick, Stone
HOA Fee: 717/ Monthly
Laundry: Washer Hookup, Gas Dryer Hookup, In Unit
Lot Dimensions: COMMON
Parcel#: 18303000571015
Parking: Heated Garage, Yes, Attached, Garage
Pet Allowed: Cats OK, Dogs OK
Sewer: Public Sewer
Total Rooms: 5
Township: Lyons
Water: Lake Michigan
Room Sizes
Balcony/Porch/Lanai: 12X5
Bedroom 2: 13X11
Dining Room: 13X13
Kitchen: 15X10
Laundry: 6X7
Living Room: 18X14
Primary Bedroom: 16X13
Local Schools
High School: Lyons Twp High School
Middle School: Pleasantdale Middle School
Elementary School: Pleasantdale Elementary School
School District: District 204
Listed By / Shown By
Listed By
Agency Name: @properties Christie?s Internal Real Estate
Agency Phone: 630-530-0900
Shown By
Agency Title: Gambino Realtors
Agency Phone: 815-282-2222

Estimate Your Payment
Estimated Payment
$ 4,693.85 per month $3,611.14 Principal & Interest $850.83 Property Tax $231.88 Homeowner's Insurance
801 Village Center Drive , Unit 307 | MLS# 12798786
This condo located at 801 Village Center Drive , Unit 307, Burr Ridge, IL 60527 is currently listed for sale with an asking price of $795,000. This property was built in 2007 and has 2 bedrooms and 2 full and 1 partial baths with 1703 sq. ft. Village Center Drive , Unit 307 is located in the Burr Ridge Village Center subdivision within the District 204 school district. Search Burr Ridge Village Center real estate on www.gogambino.com today.