
BEDS3
BATHS3 full 1 partial
SQUARE FEET2,850
MLS#12709631
STATUSNew
PROPERTY TYPEResidential - Single Family
SCHOOLDistrict 299
Property Description
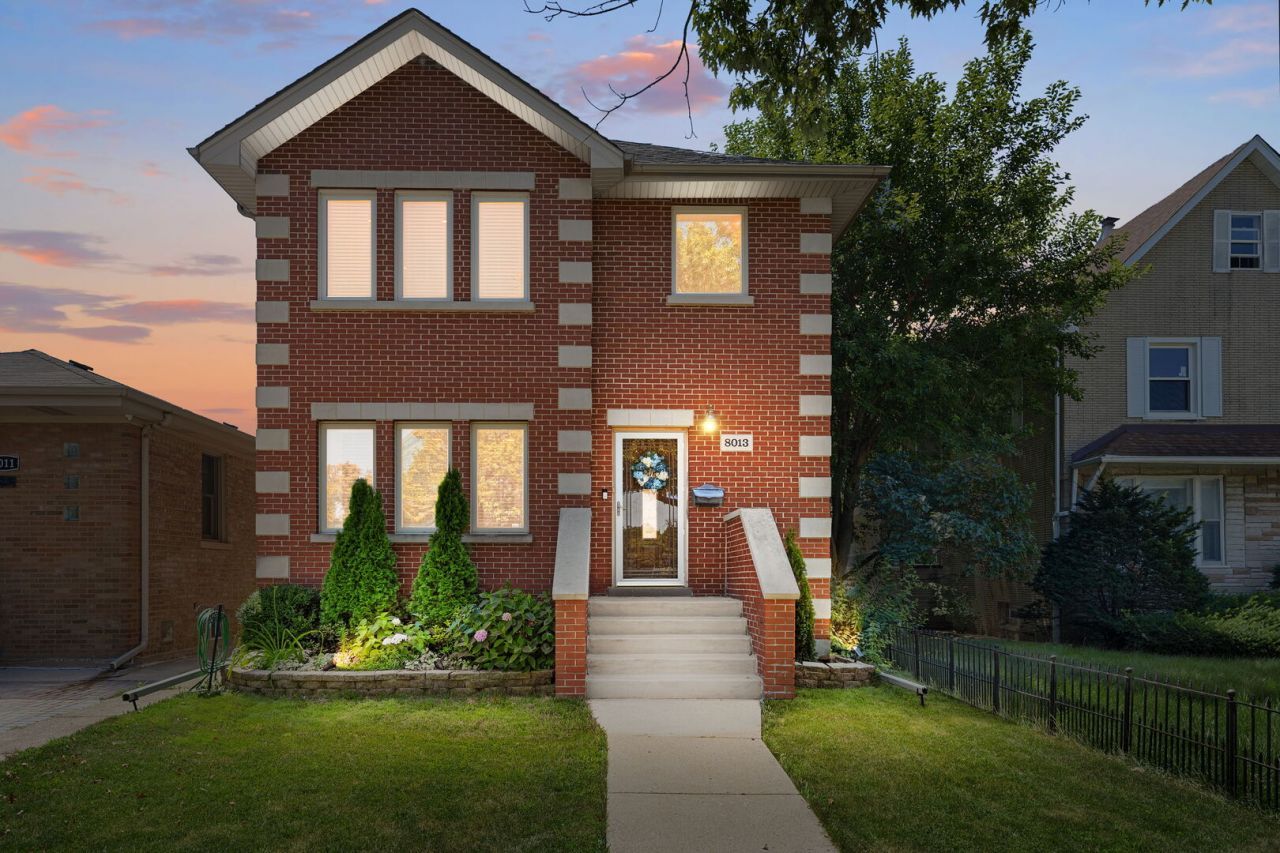
Welcome home to this stunning, meticulously updated 2-story masterpiece in absolute pristine condition. Step inside to a bright, open-concept floor plan perfect for everyday living and entertaining. This home offers the ultimate blend of luxury and comfort, featuring gleaming hardwood floors, solid oak 6-panel doors, 3.1 baths and a high-end gourmet kitchen. The upper level boasts three generously sized bedrooms, including a spectacular primary suite complete with a spa-quality bath and a massive walk-in closet. The finished lower level is a wide-open space designed for year-round entertaining, highlighted by a custom wet bar. Step outside into your private backyard oasis, complete with a fully privacy-fenced sanctuary, an expansive patio, and an inviting swimming pool. Designed for premium comfort and utility, this move-in ready property also includes a 2.5-car garage, dual-zone heating and AC, and convenient laundry rooms on both the upper and basement levels. A true Must-See!
Property Features
Property Type: Residential - Single Family
Basement: Finished, Full
Basement: Yes
Cooling: Central Air, Zoned
Garage: 2.5
Heating: Natural Gas, Forced Air, Zoned
Lot Size: 30 X 125
Roof Type: Asphalt
Taxes: $7,536
Year Built: 1956
Amenities
Wet Bar
Feature Descriptions
Additional rooms: Foyer, Walk In Closet
Appliances: Range, Microwave, Dishwasher, Refrigerator, Bar Fridge, Washer, Dryer, Stainless Steel Appliance(s), Wine Refrigerator, Humidifier
Association Includes: None
Bath Features: Whirlpool, Separate Shower, Double Sink
Dining Room: Combined w/ LivRm
Exterior: Brick
Laundry: Multiple Locations
Lot Dimensions: 30 X 125
Other Equipment: Security System, CO Detectors, Fan-Attic Exhaust, Sump Pump, Backup Sump Pump;
Parcel#: 12232070660000
Parking: Off Alley, Garage Door Opener, Garage, Yes, Garage Owned, Detached
Security: yes
Sewer: Public Sewer
Total Rooms: 7
Township: North Chicago
Water: Lake Michigan, Public
Room Sizes
Foyer: 12X6
Walk In Closet: 10X8
Bedroom 2: 16X12
Bedroom 3: 16X11
Dining Room: 13X12
Family Room: 28X21
Kitchen: 22X16
Laundry: 8X8
Living Room: 18X18
Primary Bedroom: 14X13
Local Schools
School District: District 299
Listed By / Shown By
Listed By
Agency Name: Coldwell Banker Realty
Agency Phone: 773-631-8300
Shown By
Agency Title: Gambino Realtors
Agency Phone: 815-282-2222

Estimate Your Payment
Estimated Payment
$ 3,668.57 per month $2,857.11 Principal & Interest $628.00 Property Tax $183.46 Homeowner's Insurance
8013 W Irving Park Road | MLS# 12709631
This single family home located at 8013 W Irving Park Road , Chicago, IL 60634 is currently listed for sale with an asking price of $629,000. This property was built in 1956 and has 3 bedrooms and 3 full and 1 partial baths with 2850 sq. ft. W Irving Park Road is located within the District 299 school district. Search Chicago real estate on www.gogambino.com today.