
BEDS5
BATHS2 full
SQUARE FEET2,500
MLS#12809892
STATUSNew
PROPERTY TYPEResidential - Single Family
SCHOOLDistrict 299
Property Description
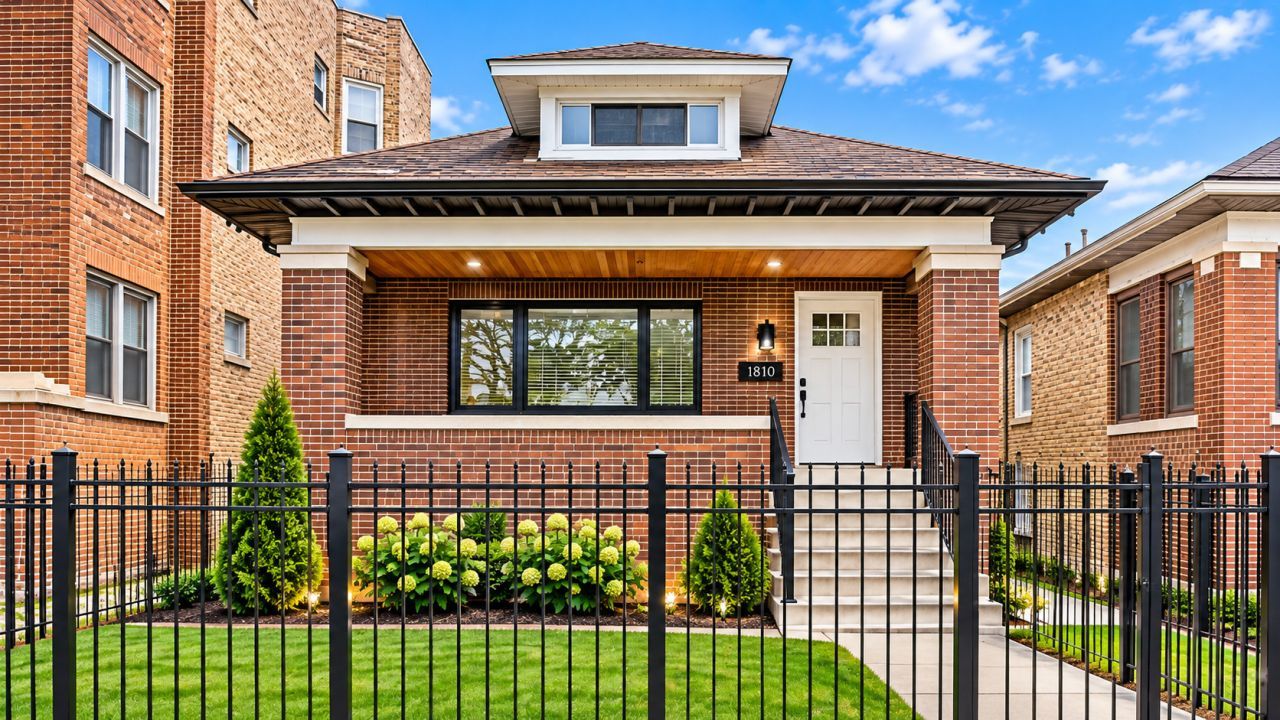
Welcome to 8019 S May! Beautifully and tastefully remodeled 5-bedroom, 2-bath home featuring a spacious family room and quality renovations throughout. Completely updated from top to bottom with no detail overlooked. Enjoy the added convenience of a brand-new 2-car garage. Located in Chicago's Gresham neighborhood, this home offers convenient access to neighborhood schools, nearby parks and recreational facilities, local shopping, restaurants, and public transportation. Nearby outdoor destinations include Dawes Park, Grove Park, and Mahalia Jackson Park. A great opportunity to enjoy a spacious, move-in-ready home in an established Chicago neighborhood. Nothing to do but move in and enjoy!
Property Features
Property Type: Residential - Single Family
Basement: Yes
Basement: Finished, Full, Daylight
Cooling: Central Air
Garage: 2
Heating: Gas
Lot Size: 0.07 Acres
Stories: 1.5
Taxes: $3,164
Feature Descriptions
Additional rooms: Bedroom 5
Appliances: Range, Microwave, Dishwasher, Refrigerator, Washer, Dryer, Stainless Steel Appliance(s), ENERGY STAR Qualified Appliances, Gas Oven, Range Hood
Association Includes: None
Dining Room: Combined w/ LivRm
Exterior: Brick
Laundry: In Unit, Laundry Closet
Lot Dimensions: 25X125
Parcel#: 20322090040000
Parking: Yes, Detached, Garage
Sewer: Public Sewer
Total Rooms: 9
Township: South Chicago
Water: Lake Michigan
Room Sizes
Bedroom 5: 11X12
Bedroom 2: 12X11
Bedroom 3: 11X10
Bedroom 4: 11X12
Dining Room: COMBO
Family Room: 15X14
Kitchen: 15X10
Laundry: 8X8
Living Room: 22X15
Primary Bedroom: 22X11
Local Schools
School District: District 299
Listed By / Shown By
Listed By
Agency Name: Dwell
Agency Phone: 773-716-9007
Shown By
Agency Title: Gambino Realtors
Agency Phone: 815-282-2222

Estimate Your Payment
Estimated Payment
$ 1,612.35 per month $1,267.31 Principal & Interest $263.67 Property Tax $81.38 Homeowner's Insurance
8019 S May Street | MLS# 12809892
This single family home located at 8019 S May Street, Chicago, IL 60620 is currently listed for sale with an asking price of $279,000. This property has 5 bedrooms and 2 full baths with 2500 sq. ft. S May Street is located within the District 299 school district. Search Chicago real estate on www.gogambino.com today.