
BEDS3
BATHS1 full
SQUARE FEET1,382
MLS#12695547
STATUSNew
PROPERTY TYPEResidential - Single Family
SCHOOLDistrict 40
Property Description
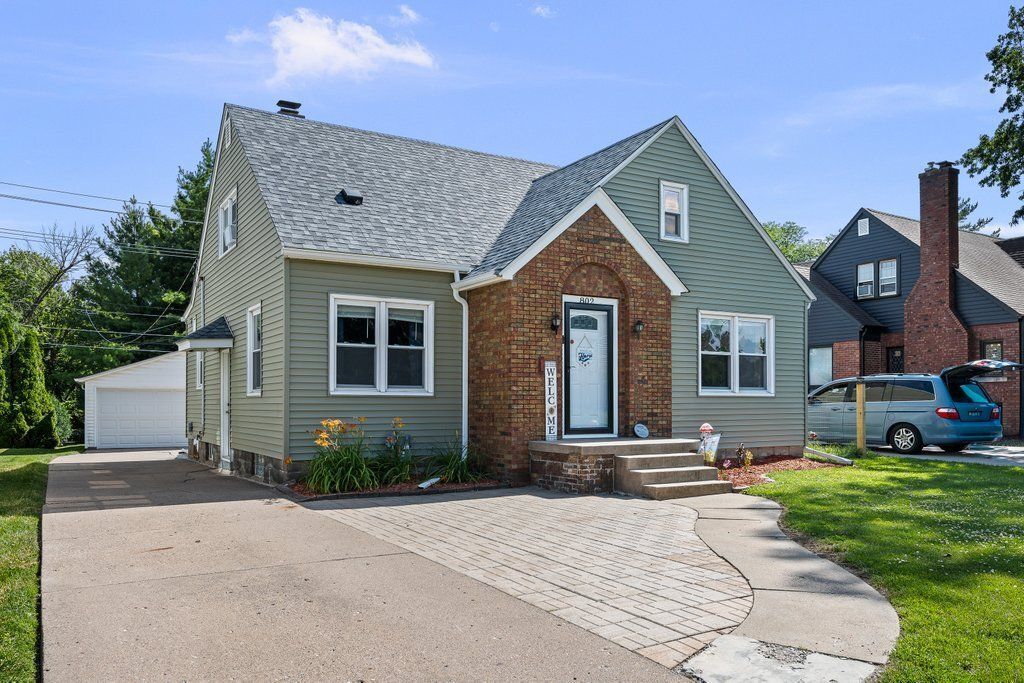
Classic Character & Convenient Comfort! This well-maintained 1.5-story home offers the perfect blend of timeless charm and everyday functionality. Hardwood floors flow throughout much of the main level, where you'll find a spacious living room, formal dining room, an inviting kitchen, two main-floor bedrooms, and a beautifully updated full bathroom with a tiled tub surround. Upstairs, the expansive third bedroom offers a private retreat with plenty of closet space. The partially finished water-proofed basement provides additional living and recreation space, while the unfinished area offers ample storage. Step into the three-season back porch overlooking the backyard, complete with a detached two-car garage. Conveniently located near Hamilton Elementary School, UnityPoint Health-Trinity, shopping, restaurants, and with quick access to John Deere Expressway, this home combines comfort, character, and convenience in one great Moline location.
Property Features
Property Type: Residential - Single Family
Basement: Yes
Basement: Partially Finished, Full
Cooling: Central Air
Garage: 2
Heating: Natural Gas
Home Style: Bungalow
Lot Size: 0.13 Acres
Roof Type: Asphalt
Taxes: $4,752
Year Built: 1942
Feature Descriptions
Additional rooms: Enclosed Porch, Office, Recreation Room, Other Room
Appliances: Range, Dishwasher, Refrigerator, Washer, Dryer
Association Includes: None
Dining Room: Separate
Exterior: Vinyl Siding
Lot: Level
Lot Dimensions: 46 x 121
Parcel#: 1708100004
Parking: Concrete, Garage Door Opener, Garage Owned, Detached, Garage
Sewer: Public Sewer
Total Rooms: 8
Water: Public
Room Sizes
Enclosed Porch: 11X12
Office: 9X9
Recreation Room: 15X19
Other Room: 8X10
Bedroom 2: 10X11
Bedroom 3: 13X15
Dining Room: 9X13
Kitchen: 9X11
Laundry: 13X20
Living Room: 11X18
Primary Bedroom: 10X11
Local Schools
High School: Moline High School
Middle School: John Deere Middle School
Elementary School: Hamilton Elementary
School District: District 40
Listed By / Shown By
Listed By
Agency Name: HomeSmart Residential and Commercial Realty
Agency Phone: 563-571-0209
Shown By
Agency Title: Gambino Realtors
Agency Phone: 815-282-2222

Estimate Your Payment
Estimated Payment
$ 1,362.31 per month $908.01 Principal & Interest $396.00 Property Tax $58.30 Homeowner's Insurance
802 27th Avenue | MLS# 12695547
This single family home located at 802 27th Avenue , Moline, IL 61265 is currently listed for sale with an asking price of $199,900. This property was built in 1942 and has 3 bedrooms and 1 full baths with 1382 sq. ft. 27th Avenue is located within the District 40 school district. Search Moline real estate on www.gogambino.com today.