
BEDS4
BATHS2 full
SQUARE FEET2,381
MLS#12787483
STATUSContingent
PROPERTY TYPEResidential - Single Family
SUBDIVISIONNot Applicable
SCHOOLDistrict 5
Property Description
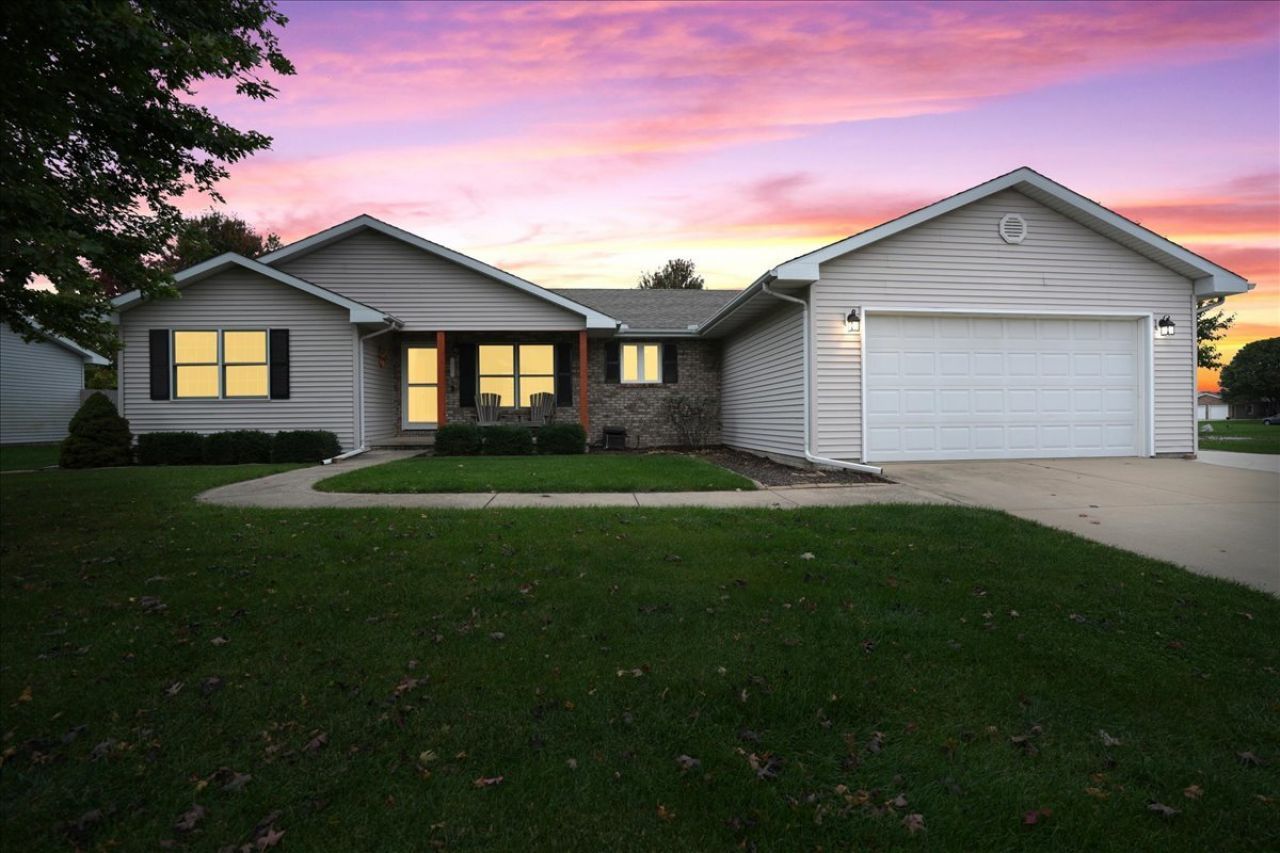
Welcome home to this beautifully updated ranch in Hudson! Offering 4 bedrooms, 2 bathrooms, and plenty of room to spread out, this home combines modern updates with comfortable living and fantastic outdoor amenities! The main level features 3 bedrooms and 2 full bathrooms, along with an abundance of recent improvements including fresh paint, updated flooring, new kitchen cabinets, countertops, and appliances. The primary suite has also received a refresh with new bedroom carpeting and an updated private bathroom. The finished basement expands your living space with a 4th bedroom, a spacious family room perfect for entertaining or relaxing, and a large storage area to keep everything organized. Outside you'll enjoy the fully fenced backyard, featuring a large concrete patio with a pergola, creating the perfect setting for outdoor gatherings, grilling, or simply unwinding. A 12x22 storage shed provides plenty of additional space for lawn equipment, tools, and hobbies. Additional highlights include a heated garage, whole-house generator, and updated mechanicals for added peace of mind. With extensive interior updates, versatile living spaces, and impressive outdoor features, this move-in-ready Hudson home has so much to offer! Schedule your private showing today!
Property Features
Property Type: Residential - Single Family
Basement: Yes
Basement: Crawl Space, Egress Window, Partially Finished, Partial
Cooling: Central Air
Garage: 2
Heating: Forced Air, Gas
Home Style: Ranch
Lot Size: 0.29 Acres
Roof Type: Asphalt
Taxes: $5,400
Year Built: 2000
Amenities
1st Floor Full Bath
Walk-In Closet(s)
Feature Descriptions
Additional rooms: No additional rooms
Additional Structures: Shed(s)
Appliances: Dishwasher, Refrigerator, Range, Microwave
Association Includes: None
Exterior: Vinyl Siding, Brick
Laundry: Electric Dryer Hookup
Lot: Mature Trees, Landscaped
Lot Dimensions: 0.29
Other Equipment: Ceiling Fan(s)
Parcel#: 0722154013
Parking: Concrete, Garage Door Opener, Yes, Garage Owned, Attached, Garage
Sewer: Septic Tank
Total Rooms: 8
Township: Hudson
Water: Public
Room Sizes
Bedroom 2: 12X13
Bedroom 3: 11X12
Bedroom 4: 11X14
Dining Room: 10X12
Family Room: 16X30
Kitchen: 11X25
Laundry: 5X6
Living Room: 15X22
Primary Bedroom: 15X18
Local Schools
High School: Normal Community West High Schoo
Middle School: Kingsley Jr High
Elementary School: Hudson Elementary
School District: District 5
Listed By / Shown By
Listed By
Agency Name: RE/MAX Rising
Agency Phone: 309-340-1000
Shown By
Agency Title: Gambino Realtors
Agency Phone: 815-282-2222

Estimate Your Payment
Estimated Payment
$ 1,948.53 per month $1,408.12 Principal & Interest $450.00 Property Tax $90.42 Homeowner's Insurance
802 Platt Way | MLS# 12787483
This single family home located at 802 Platt Way, Hudson, IL 61748 is currently listed for sale with an asking price of $310,000. This property was built in 2000 and has 4 bedrooms and 2 full baths with 2381 sq. ft. Platt Way is located in the Not Applicable subdivision within the District 5 school district. Search Not Applicable real estate on www.gogambino.com today.