
BEDS3
BATHS2 full
SQUARE FEET1,267
MLS#12654078
STATUSActive
PROPERTY TYPEResidential - Single Family
SCHOOLDistrict 1
Property Description
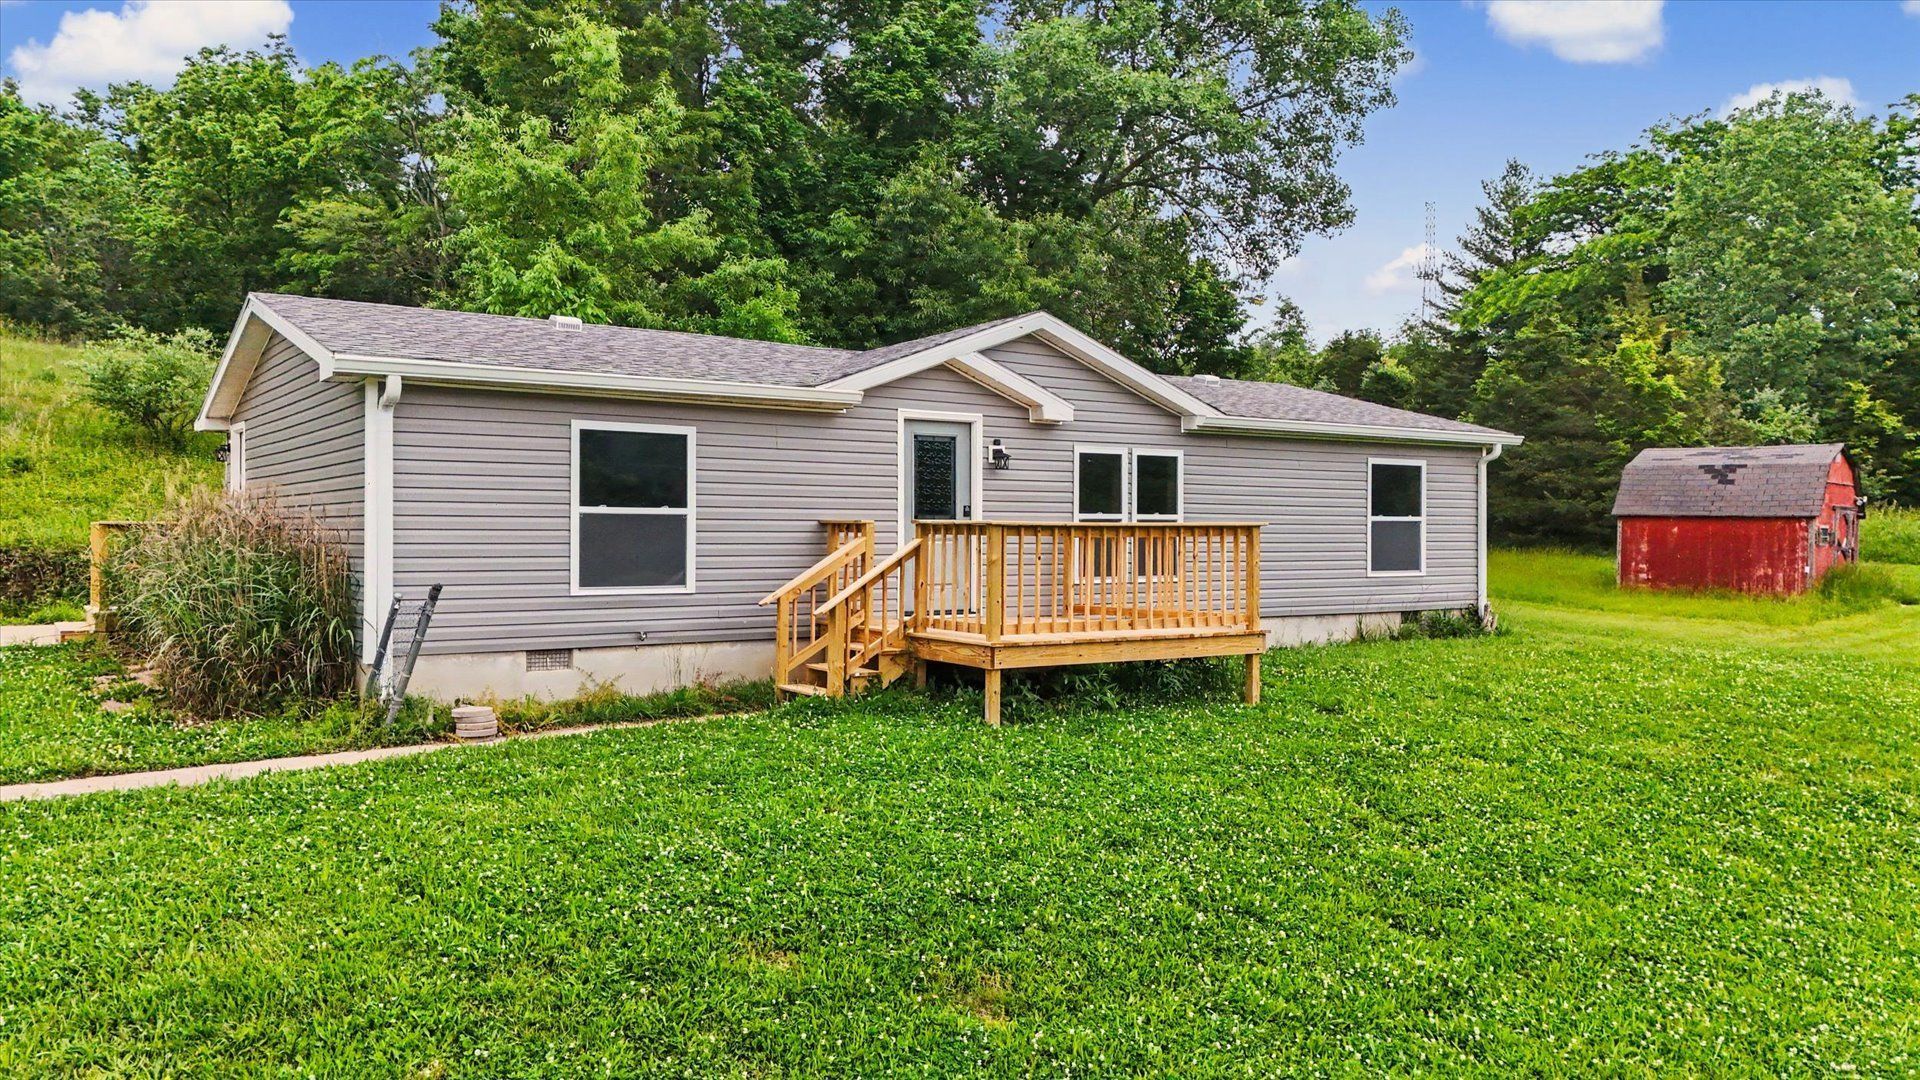
Welcome to this 3-bedroom, 2-bath home sitting on approximately 6.6 acres, offering modern updates, privacy, and space to enjoy the outdoors. Completely renovated throughout, nearly every inch of the interior has been updated, including new subflooring, flooring, drywall, lighting, windows, siding, kitchen cabinetry, diswasher, butcher block countertops, and fully remodeled bathrooms. Vaulted ceilings and an open layout create a bright and inviting atmosphere. The spacious kitchen flows seamlessly into the main living area, making it ideal for both everyday living and entertaining. A split-bedroom layout provides added privacy, while the primary suite features its own full bath. Additional updates include a new furnace and AC, rebuilt front and back decks, front and back doors, and a roof that is approximately 4 years old. Outside, the possibilities are endless with 6.6 acres of open space for gardening, animals, recreation, or simply enjoying the peaceful setting. The property also includes a 2-car detached garage, additional storage space, and scenic views where wildlife such as deer and bald eagles are often spotted. Conveniently located with city water and sewer while still offering a country feel, this property is a rare opportunity to enjoy space, privacy, and modern updates all in one package.
Property Features
Property Type: Residential - Single Family
Basement: None
Cooling: Central Air
Garage: 2
Heating: Natural Gas, Forced Air
Lot Size: 6.66 Acres
Taxes: $2,478
Year Built: 1998
Feature Descriptions
Additional rooms: No additional rooms
Association Includes: None
Exterior: Vinyl Siding
Lot Dimensions: 378738
Parcel#: 02100349000000
Parking: Yes, Garage Owned, Detached, Garage
Sewer: Public Sewer
Total Rooms: 5
Township: Charleston
Water: Public
Room Sizes
Bedroom 2: 13X12
Bedroom 3: 13X13
Kitchen: 19X12
Laundry: 10X5
Living Room: 19X18
Primary Bedroom: 16X13
Local Schools
High School: Charleston High School
Middle School: Charleston Middle School
Elementary School: Carl Sandburg Elementary School
School District: District 1
Listed By / Shown By
Listed By
Agency Name: Nate Evans Group
Agency Phone: 217-239-7113
Shown By
Agency Title: Gambino Realtors
Agency Phone: 815-282-2222

Estimate Your Payment
Estimated Payment
$ 1,293.66 per month $1,021.57 Principal & Interest $206.50 Property Tax $65.60 Homeowner's Insurance
802 Reynolds Drive | MLS# 12654078
This single family home located at 802 Reynolds Drive, Charleston, IL 61920 is currently listed for sale with an asking price of $224,900. This property was built in 1998 and has 3 bedrooms and 2 full baths with 1267 sq. ft. Reynolds Drive is located within the District 1 school district. Search Charleston real estate on www.gogambino.com today.