
BEDS3
BATHS2 full
SQUARE FEET1,423
MLS#12769900
STATUSNew
PROPERTY TYPEResidential - Single Family
SCHOOLDistrict 219
Property Description
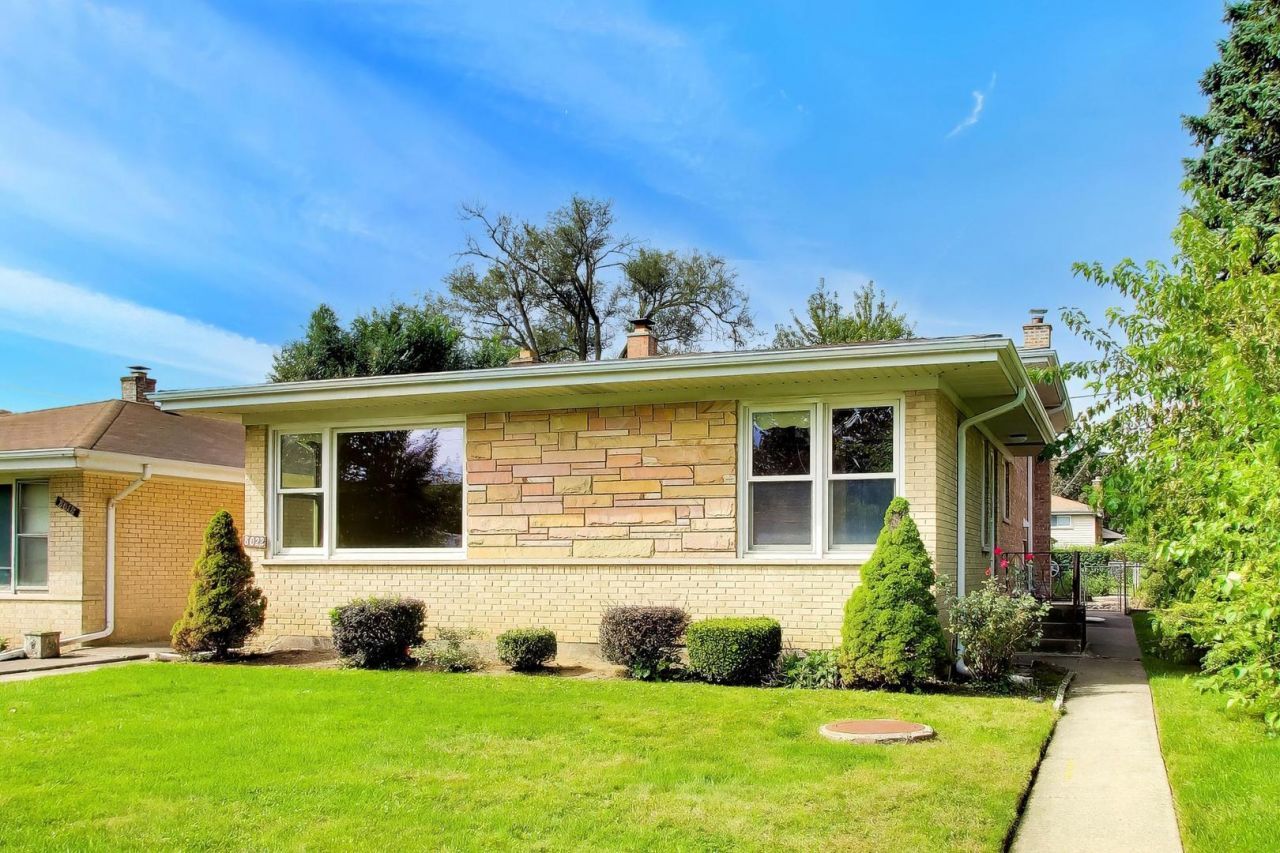
Multiple Offers Received. Calling for best and final. Move right into this beautifully maintained 3-bedroom, 2-bath split-level home in Skokie! Fresh, bright, and truly move-in ready, this home features gleaming hardwood floors, tons of natural light, and a comfortable, functional layout with plenty of space to spread out. Situated on a wide lot, the property offers a great-sized yard along with an oversized 2.5-car garage. Inside, you'll find spacious living areas, three bedrooms, two full baths, and a lower level offering additional living space perfect for a family room, home office, playroom, or whatever fits your needs. Major updates provide added peace of mind, including a newer roof (2020), furnace (2025), and new electrical breaker panel (2026). The home has been freshly painted and is in great condition, allowing the next owner to move right in and enjoy. Vacant and ready for its next chapter, this is a fantastic opportunity to own a well-cared-for Skokie home with great space, abundant natural light, a wide lot, and important recent improvements already completed.
Property Features
Property Type: Residential - Single Family
Basement: Yes
Basement: Finished, Crawl Space, Partial
Cooling: Central Air
Garage: 2
Heating: Natural Gas
Lot Size: 0.12 Acres
Taxes: $10,422
Year Built: 1961
Feature Descriptions
Additional rooms: Breakfast Room
Appliances: Dishwasher, Washer, Dryer, Cooktop, Oven
Association Includes: None
Exterior: Brick
Laundry: In Unit
Lot Dimensions: 42.5 x 122.9
Parcel#: 10224270460000
Parking: Yes, Garage Owned, Detached, Garage
Sewer: Public Sewer
Total Rooms: 8
Township: Niles
Water: Lake Michigan, Public
Room Sizes
Breakfast Room: 11X8
Bedroom 2: 11X13
Bedroom 3: 11X10
Dining Room: 12X10
Family Room: 14X23
Kitchen: 11X8
Laundry: 11X17
Living Room: 14X19
Primary Bedroom: 12X13
Local Schools
Middle School: Oliver Mccracken Middle School
Elementary School: Elizabeth Meyer School
School District: District 219
Listed By / Shown By
Listed By
Agency Name: @properties Christie's International Real Estate
Agency Phone: 847-763-0200
Shown By
Agency Title: Gambino Realtors
Agency Phone: 815-282-2222

Estimate Your Payment
Estimated Payment
$ 3,183.98 per month $2,175.77 Principal & Interest $868.50 Property Tax $139.71 Homeowner's Insurance
8022 Keeler Avenue | MLS# 12769900
This single family home located at 8022 Keeler Avenue, Skokie, IL 60076 is currently listed for sale with an asking price of $479,000. This property was built in 1961 and has 3 bedrooms and 2 full baths with 1423 sq. ft. Keeler Avenue is located within the District 219 school district. Search Skokie real estate on www.gogambino.com today.