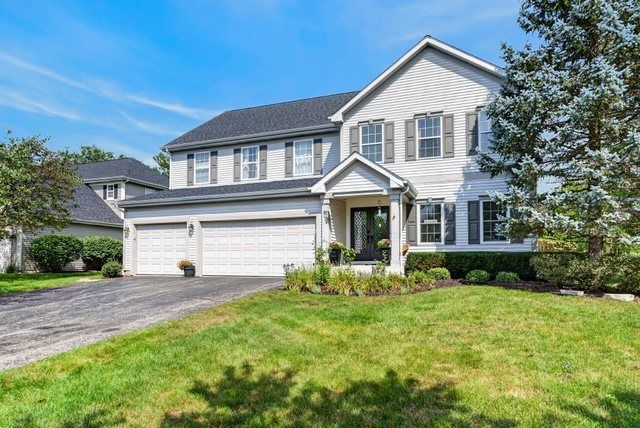

BEDS5
BATHS3 full 1 partial
SQUARE FEET3,220
MLS#12749319
STATUSNew
PROPERTY TYPEResidential - Single Family
SUBDIVISIONIndian Creek Club
SCHOOLDistrict 125
Property Description
Gorgeous remodeled home in Stevenson district! Truly nothing to do but move right in. The main floor boasts an open layout with the completely remodeled luxury kitchen opening to the family room. The living room can be used as a den, office or flex space. The first floor bedroom is full of possibilities. Upstairs you'll find four additional spacious and well laid out bedrooms complete with ample closet space. The finished basement provides additional living space which has also been recently renovated. The feeling of luxury continues outside with the resort-like backyard complete with an in ground pool. No detail has been overlooked, this home is suitable for even the pickiest buyers. Located in a highly rated school district and near everyday conveniences such as shopping, restaurants and the highway. Schedule a showing today and see all that this beautiful home has to offer!
Property Features
Property Type: Residential - Single Family
Basement: Yes
Basement: Finished, Full
Cooling: Central Air
Fireplaces: 1
Garage: 3
Heating: Natural Gas, Forced Air
Lot Size: 8,712
Roof Type: Asphalt
Taxes: $13,527
Year Built: 1999
Amenities
1st Floor Bedroom
Built-in Features
Walk-In Closet(s)
High Ceilings
Open Floorplan
Separate Dining Room
Feature Descriptions
Additional rooms: Bedroom 5,Office, Recreation Room, Walk In Closet, Foyer
Additional Structures: None
Appliances: Double Oven, Microwave, Dishwasher, Refrigerator, High End Refrigerator, Washer, Dryer, Disposal, Stainless Steel Appliance(s), Cooktop, Oven, Range Hood, Water Purifier Owned
Association Includes: Insurance, Other
Bath Features: Separate Shower, Double Sink, European Shower
Dining Room: Separate
Exterior: Vinyl Siding
Fireplace: Gas Starter
Fireplace Location(s): Family Room
HOA Fee: 161/ Monthly
Laundry: Main Level, In Unit
Lot: Cul-De-Sac
Lot Dimensions: 8712
Other Equipment: Water-Softener Owned, Security System, Fire Sprinklers, CO Detectors, Ceiling Fan(s), Sump Pump, Sprinkler-Lawn, Backup Sump Pump;
Parcel#: 14021010170000
Parking: Asphalt, Garage Door Opener, Yes, Garage Owned, Attached, Garage
Security: yes
Sewer: Public Sewer
Total Rooms: 10
Township: Ela
Water: Public
Room Sizes
Bedroom 5: 11X10
Office: 14X12
Recreation Room: 29X28
Walk In Closet: 13X7
Foyer: 12X7
Bedroom 2: 13X11
Bedroom 3: 18X16
Bedroom 4: 15X11
Dining Room: 13X10
Kitchen: 22X14
Laundry: 7X7
Living Room: 21X15
Primary Bedroom: 23X14
Local Schools
High School: Adlai E Stevenson High School
Middle School: Fremont Middle School
Elementary School: Fremont Elementary School
School District: District 125
Listed By / Shown By
Listed By
Agency Name: Redfin Corporation
Agency Phone: 224-699-5002
Shown By
Agency Title: Gambino Realtors
Agency Phone: 815-282-2222

Estimate Your Payment
Estimated Payment
$ 5,356.98 per month $3,974.52 Principal & Interest $1,127.25 Property Tax $255.21 Homeowner's Insurance
8024 Connor Drive | MLS# 12749319
This single family home located at 8024 Connor Drive, Long Grove, IL 60047 is currently listed for sale with an asking price of $875,000. This property was built in 1999 and has 5 bedrooms and 3 full and 1 partial baths with 3220 sq. ft. Connor Drive is located in the Indian Creek Club subdivision within the District 125 school district. Search Indian Creek Club real estate on www.gogambino.com today.