
BEDS3
BATHS2 full
SQUARE FEET2,652
MLS#12783601
STATUSNew
PROPERTY TYPEResidential - Single Family
SCHOOLDistrict 323
Property Description
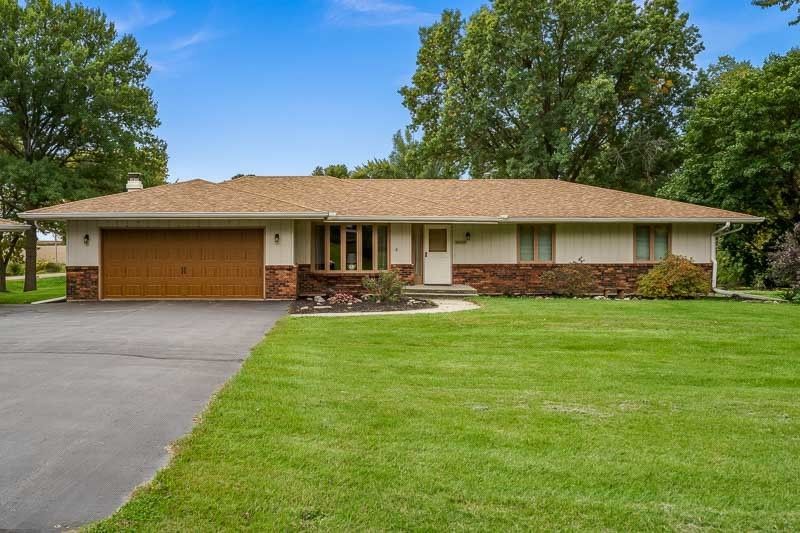
Welcome Home! This lovingly maintained ranch home has a stunning setting overlooking a private pond with approximately 1.5 acres. The main level boasts wood-like vinyl flooring, new carpeting, remodeled kitchen with stainless steel appliances, Bosch dishwasher (2 yrs old), GE refridgerator and gas stove (9 yrs old), huge dining area with a pantry, step down living room and spacious family room with wood-burning fireplace and patio door to the large deck. The main level bedrooms all have full wall closets, new carpeting and the primary has a full bath. The fully exposed lower level offers a North Woods vibe with a large bar, bar stools, gas fireplace, game room & TV room. The laundry and storage area are on this level and features storage shelves as well as access to outside. The rec room also has patio doors to the lower patio and has great views of the rear yard and pond. There is an attached 2 car garage and a detached 2+ car garage with it's own heater and 200 AMP electrical servie. The water filtration system is from Affordable Water, Furnace and Central Air are approximately 15 yrs old. Roof, gutters & downspouts are approx. 3 yrs old. Property has a whole house generator, central vac & garden shed. Home is sold as is to settle estate.
Property Features
Property Type: Residential - Single Family
Basement: Yes
Basement: Finished, Full, Daylight
Cooling: Central Air
Fireplaces: 1
Garage: 2
Heating: Natural Gas
Home Style: Ranch
Lot Size: 1.50 Acres
Roof Type: Asphalt
Taxes: $5,836
Year Built: 1977
Amenities
1st Floor Bedroom
1st Floor Full Bath
Feature Descriptions
Additional rooms: Recreation Room, Game Room
Appliances: Range, Microwave, Dishwasher, Refrigerator, Washer, Dryer, Water Softener
Association Includes: None
Exterior: Vinyl Siding
Fireplace: Gas Starter
Fireplace Location(s): Living Room
Lot Dimensions: 175.13x221.86x265.64x384.82
Other Equipment: Ceiling Fan(s), Sump Pump
Parcel#: 1423178014
Parking: Asphalt, No Garage, Yes, Garage Owned, Attached, Garage
Sewer: Septic Tank
Total Rooms: 8
Township: Winnebago
Water: Well
Room Sizes
Recreation Room: 20X20
Game Room: 15X12
Bedroom 2: 14X13
Bedroom 3: 12X11
Family Room: 15X13
Kitchen: 20X12
Living Room: 16X15
Primary Bedroom: 15X13
Local Schools
High School: Winnebago High School
Middle School: Winnebago Middle School
Elementary School: Jean Mcnair Elementary School
School District: District 323
Listed By / Shown By
Listed By
Agency Name: Berkshire Hathaway HomeServices Crosby Starck Real
Agency Phone: 815-397-4040
Shown By
Agency Title: Gambino Realtors
Agency Phone: 815-282-2222

Estimate Your Payment
Estimated Payment
$ 2,177.74 per month $1,589.35 Principal & Interest $486.33 Property Tax $102.05 Homeowner's Insurance
8024 Faraway Lane | MLS# 12783601
This single family home located at 8024 Faraway Lane , Winnebago, IL 61088 is currently listed for sale with an asking price of $349,900. This property was built in 1977 and has 3 bedrooms and 2 full baths with 2652 sq. ft. Faraway Lane is located within the District 323 school district. Search Winnebago real estate on www.gogambino.com today.