
BEDS3
BATHS2 full
SQUARE FEET1,330
MLS#12730914
STATUSContingent
PROPERTY TYPEResidential - Single Family
SCHOOLDistrict 201
Property Description
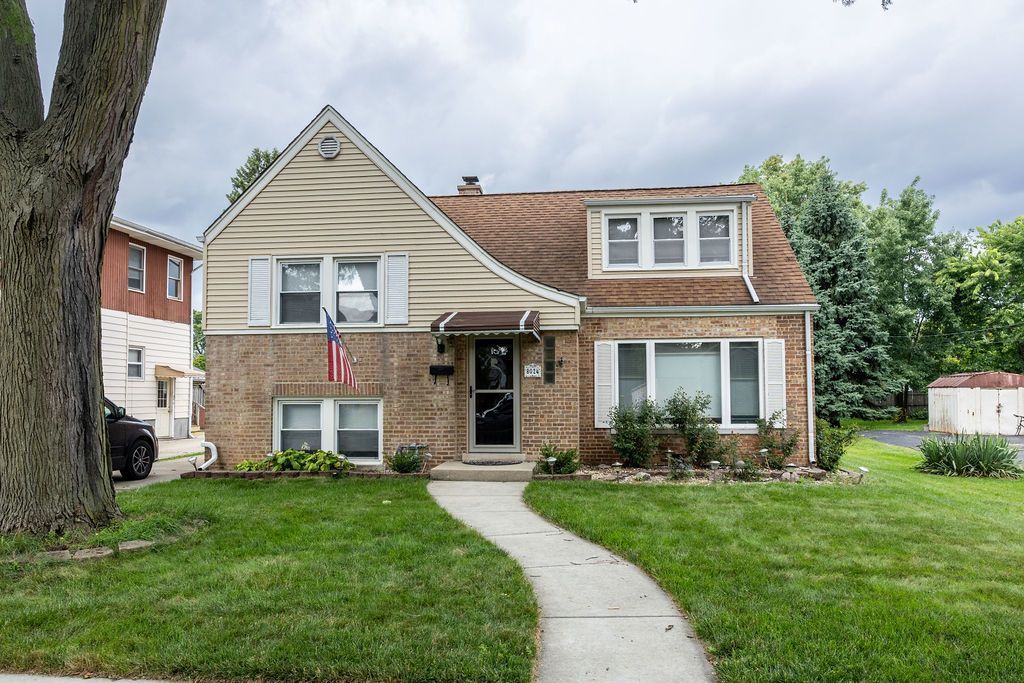
This tri level home is the dream home you have been looking for. The 3 bedroom and 2 full bath home is very spacious and has a great floor plan that flows very nicely. The home has a concrete side driveway leading to the 2 car garage. The yard is fenced and a large above ground pool is set up for enjoyment for the family. Gazebo will stay and nice rear patio area for siting and enjoy late nights. Location is near shops, restaurants, and parks. Great location and a brick home so come check it out today and bring offers.
Property Features
Property Type: Residential - Single Family
Basement: Yes
Basement: Finished, Partial
Cooling: Central Air
Garage: 2
Heating: Natural Gas, Forced Air
Lot Size: 0.17 Acres
Roof Type: Asphalt
Taxes: $5,677
Year Built: 1950
Feature Descriptions
Additional rooms: Utility Room-Lower Level
Additional Structures: Gazebo
Appliances: Range, Microwave, Dishwasher, Washer, Dryer, Stainless Steel Appliance(s)
Association Includes: None
Dining Room: Separate
Exterior: Brick
Lot Dimensions: 49x145
Parcel#: 18022130380000
Parking: Concrete, Side Driveway, Garage Door Opener, Yes, Garage Owned, Detached, Garage
Sewer: Public Sewer
Total Rooms: 7
Township: Lyons
Water: Lake Michigan, Public
Room Sizes
Bedroom 2: 13X12
Bedroom 3: 11X11
Dining Room: 12X10
Family Room: 10X10
Kitchen: 12X11
Living Room: 19X14
Primary Bedroom: 18X17
Local Schools
High School: J Sterling Morton West High Scho
Middle School: Washington Middle School
School District: District 201
Listed By / Shown By
Listed By
Agency Name: Capital Investment Realty Group Inc
Agency Phone: 708-692-7283
Shown By
Agency Title: Gambino Realtors
Agency Phone: 815-282-2222

Estimate Your Payment
Estimated Payment
$ 2,305.16 per month $1,721.54 Principal & Interest $473.08 Property Tax $110.54 Homeowner's Insurance
8024 S Christie Avenue | MLS# 12730914
This single family home located at 8024 S Christie Avenue, Lyons, IL 60534 is currently listed for sale with an asking price of $379,000. This property was built in 1950 and has 3 bedrooms and 2 full baths with 1330 sq. ft. S Christie Avenue is located within the District 201 school district. Search Lyons real estate on www.gogambino.com today.