
BEDS3
BATHS1 full 1 partial
SQUARE FEET1,210
MLS#12662411
STATUSNew
PROPERTY TYPEResidential - Townhouse
SCHOOLDistrict 207
Property Description
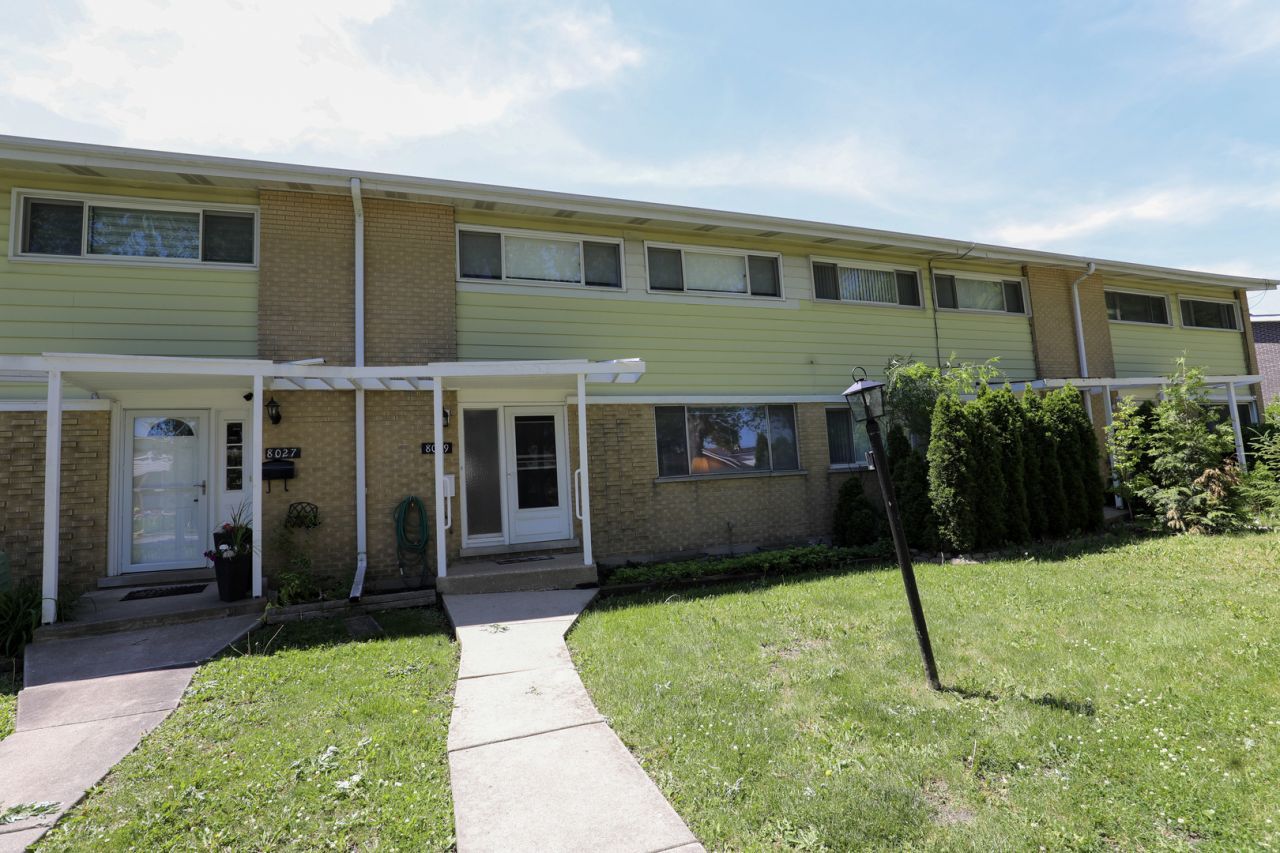
Bring your decorating ideas and make this 3-bedroom, 1.5-bath townhome your own! This home features a full finished basement, one assigned parking space, and a roof replaced in 2019. All appliances are included. Some hardwood floors under carpet The main level offers a spacious living room, a separate dining area, and a good-sized kitchen with convenient access to the backyard-perfect for relaxing outdoors. The property also includes a large storage shed for your extra belongings.Priced to sell and offering great potential, this home is being sold As-Is. Don't miss this opportunity to add your personal touch and build equity!Schedule your showing today! PROPERTY IS BEING SOLD AS IS .
Property Features
Property Type: Residential - Townhouse
Basement: Finished, Full
Basement: Yes
Cooling: Central Air
Heating: Natural Gas, Forced Air
Lot Size: 1,795
Roof Type: Asphalt
Stories: 2.0
Taxes: $2,234
Year Built: 1962
Feature Descriptions
Additional rooms: No additional rooms
Additional Structures: Shed(s)
Association Includes: None
Exterior: Brick
Laundry: Gas Dryer Hookup, In Unit, Sink
Lot: None
Lot Dimensions: 1795
Parcel#: 09142050290000
Parking: Assigned, Yes, Owned
Pet Allowed: Dogs OK
Sewer: Public Sewer
Total Rooms: 6
Township: Niles
Water: Lake Michigan
Room Sizes
Bedroom 2: 13X10
Bedroom 3: 10X10
Family Room: 23X11
Kitchen: 12X10
Laundry: 15X11
Living Room: 23X12
Primary Bedroom: 15X11
Local Schools
High School: Maine East High School
Middle School: Gemini Junior High School
Elementary School: Nelson Elementary School
School District: District 207
Listed By / Shown By
Listed By
Agency Name: RE/MAX Plaza
Agency Phone: 847-596-6100
Shown By
Agency Title: Gambino Realtors
Agency Phone: 815-282-2222

Estimate Your Payment
Estimated Payment
$ 1,587.54 per month $1,316.82 Principal & Interest $186.17 Property Tax $84.55 Homeowner's Insurance
8029 W Lyons Street | MLS# 12662411
This townhouse located at 8029 W Lyons Street , Niles, IL 60714 is currently listed for sale with an asking price of $289,900. This property was built in 1962 and has 3 bedrooms and 1 full and 1 partial baths with 1210 sq. ft. W Lyons Street is located within the District 207 school district. Search Niles real estate on www.gogambino.com today.