
BEDS5
BATHS2 full 1 partial
SQUARE FEET2,624
MLS#12735995
STATUSNew
PROPERTY TYPEResidential - Single Family
SCHOOLDistrict 116
Property Description
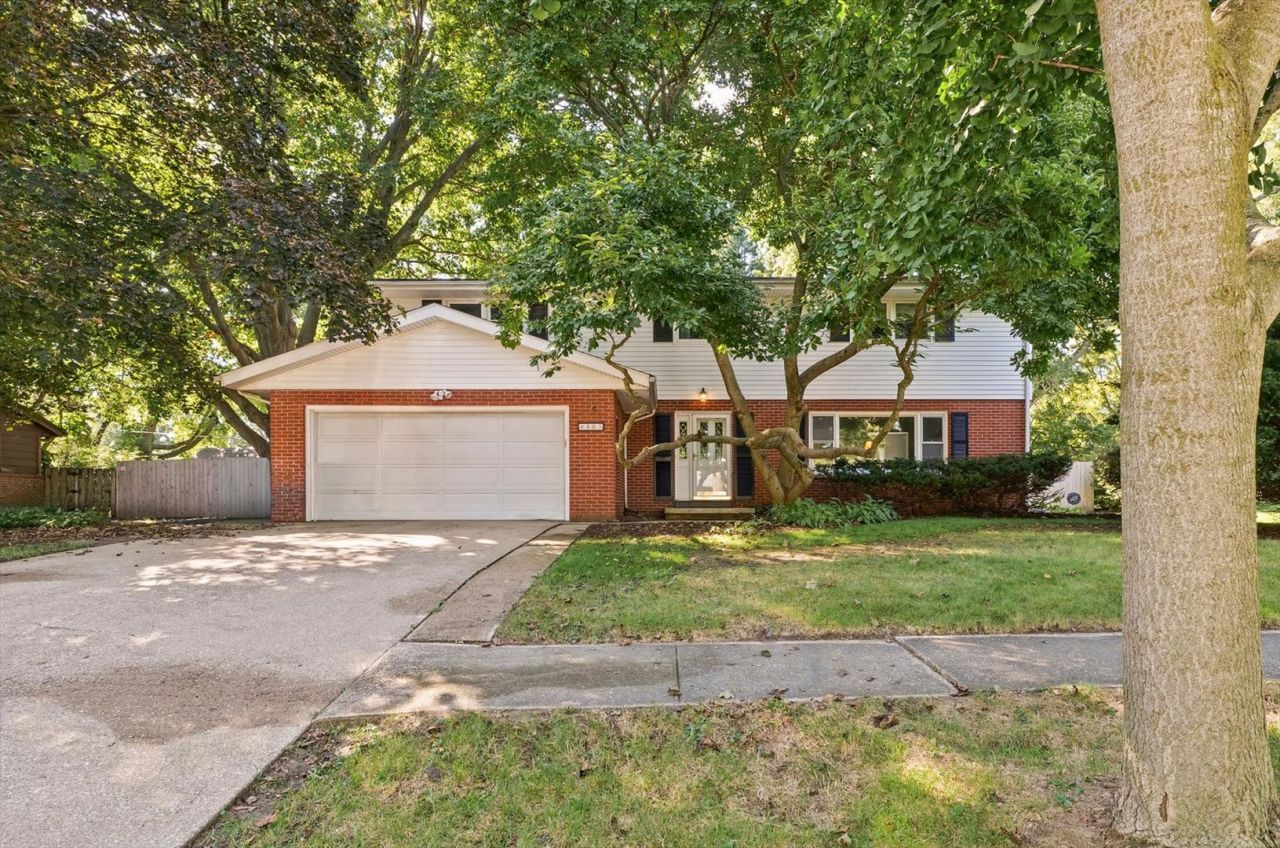
Space to Settle In, Details to Appreciate From the moment you step inside, 803 Brighton Dr feels welcoming-spacious, comfortable, and filled with details that give this two-story home its character. Offering 5 bedrooms, 21/2 baths, 2,663 square feet, and a 2-car garage, there's plenty of room across two well-defined levels. Natural light is a highlight in the kitchen, where tile flooring complements a new dishwasher and range top along with a built-in oven. Bamboo flooring brings warmth to the living and dining rooms, while the family room features hardwood floors and built-in bookcases. A slate entryway adds another distinctive material to the home's interior. Located in the Ennis Ridge subdivision, the property features boiler heat, central air conditioning, and a roof approximately 11 years old. Shopping, bus routes, and the University of Illinois are nearby, adding convenience to this established Urbana setting. A five-bedroom home with generous space, natural light, and character-ready for its next chapter.
Upcoming Open Houses
Open House Thursday October 1st, 4:00pm - 6:00pm
Open House Sunday October 4th, 2:00pm - 4:00pm
Property Features
Property Type: Residential - Single Family
Basement: None
Cooling: Central Air
Garage: 2
Heating: Natural Gas, Forced Air
Lot Size: 0.24 Acres
Roof Type: Asphalt
Taxes: $7,075
Feature Descriptions
Additional rooms: Bedroom 5
Association Includes: None
Exterior: Vinyl Siding, Brick
Lot Dimensions: 97x109
Parcel#: 932121155006
Parking: Yes, Garage Owned, Attached, Garage
Sewer: Public Sewer
Total Rooms: 9
Township: Cunningham
Water: Public
Room Sizes
Bedroom 5: 19X13
Bedroom 2: 12X13
Bedroom 3: 13X9
Bedroom 4: 14X13
Dining Room: 12X13
Family Room: 20X13
Kitchen: 20X13
Living Room: 22X13
Primary Bedroom: 22X13
Local Schools
High School: Urbana High School
Middle School: Urbana Middle School
Elementary School: Yankee Ridge Elementary School
School District: District 116
Listed By / Shown By
Listed By
Agency Name: Pathway Realty, PLLC
Agency Phone: 217-954-1066
Shown By
Agency Title: Gambino Realtors
Agency Phone: 815-282-2222

Estimate Your Payment
Estimated Payment
$ 1,967.27 per month $1,294.56 Principal & Interest $589.58 Property Tax $83.13 Homeowner's Insurance
803 Brighton Drive | MLS# 12735995
This single family home located at 803 Brighton Drive , Urbana, IL 61801 is currently listed for sale with an asking price of $285,000. This property has 5 bedrooms and 2 full and 1 partial baths with 2624 sq. ft. Brighton Drive is located within the District 116 school district. Search Urbana real estate on www.gogambino.com today.